The Verada 3
Home type: Single Family Attached Garage
Home Model

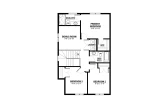
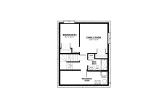
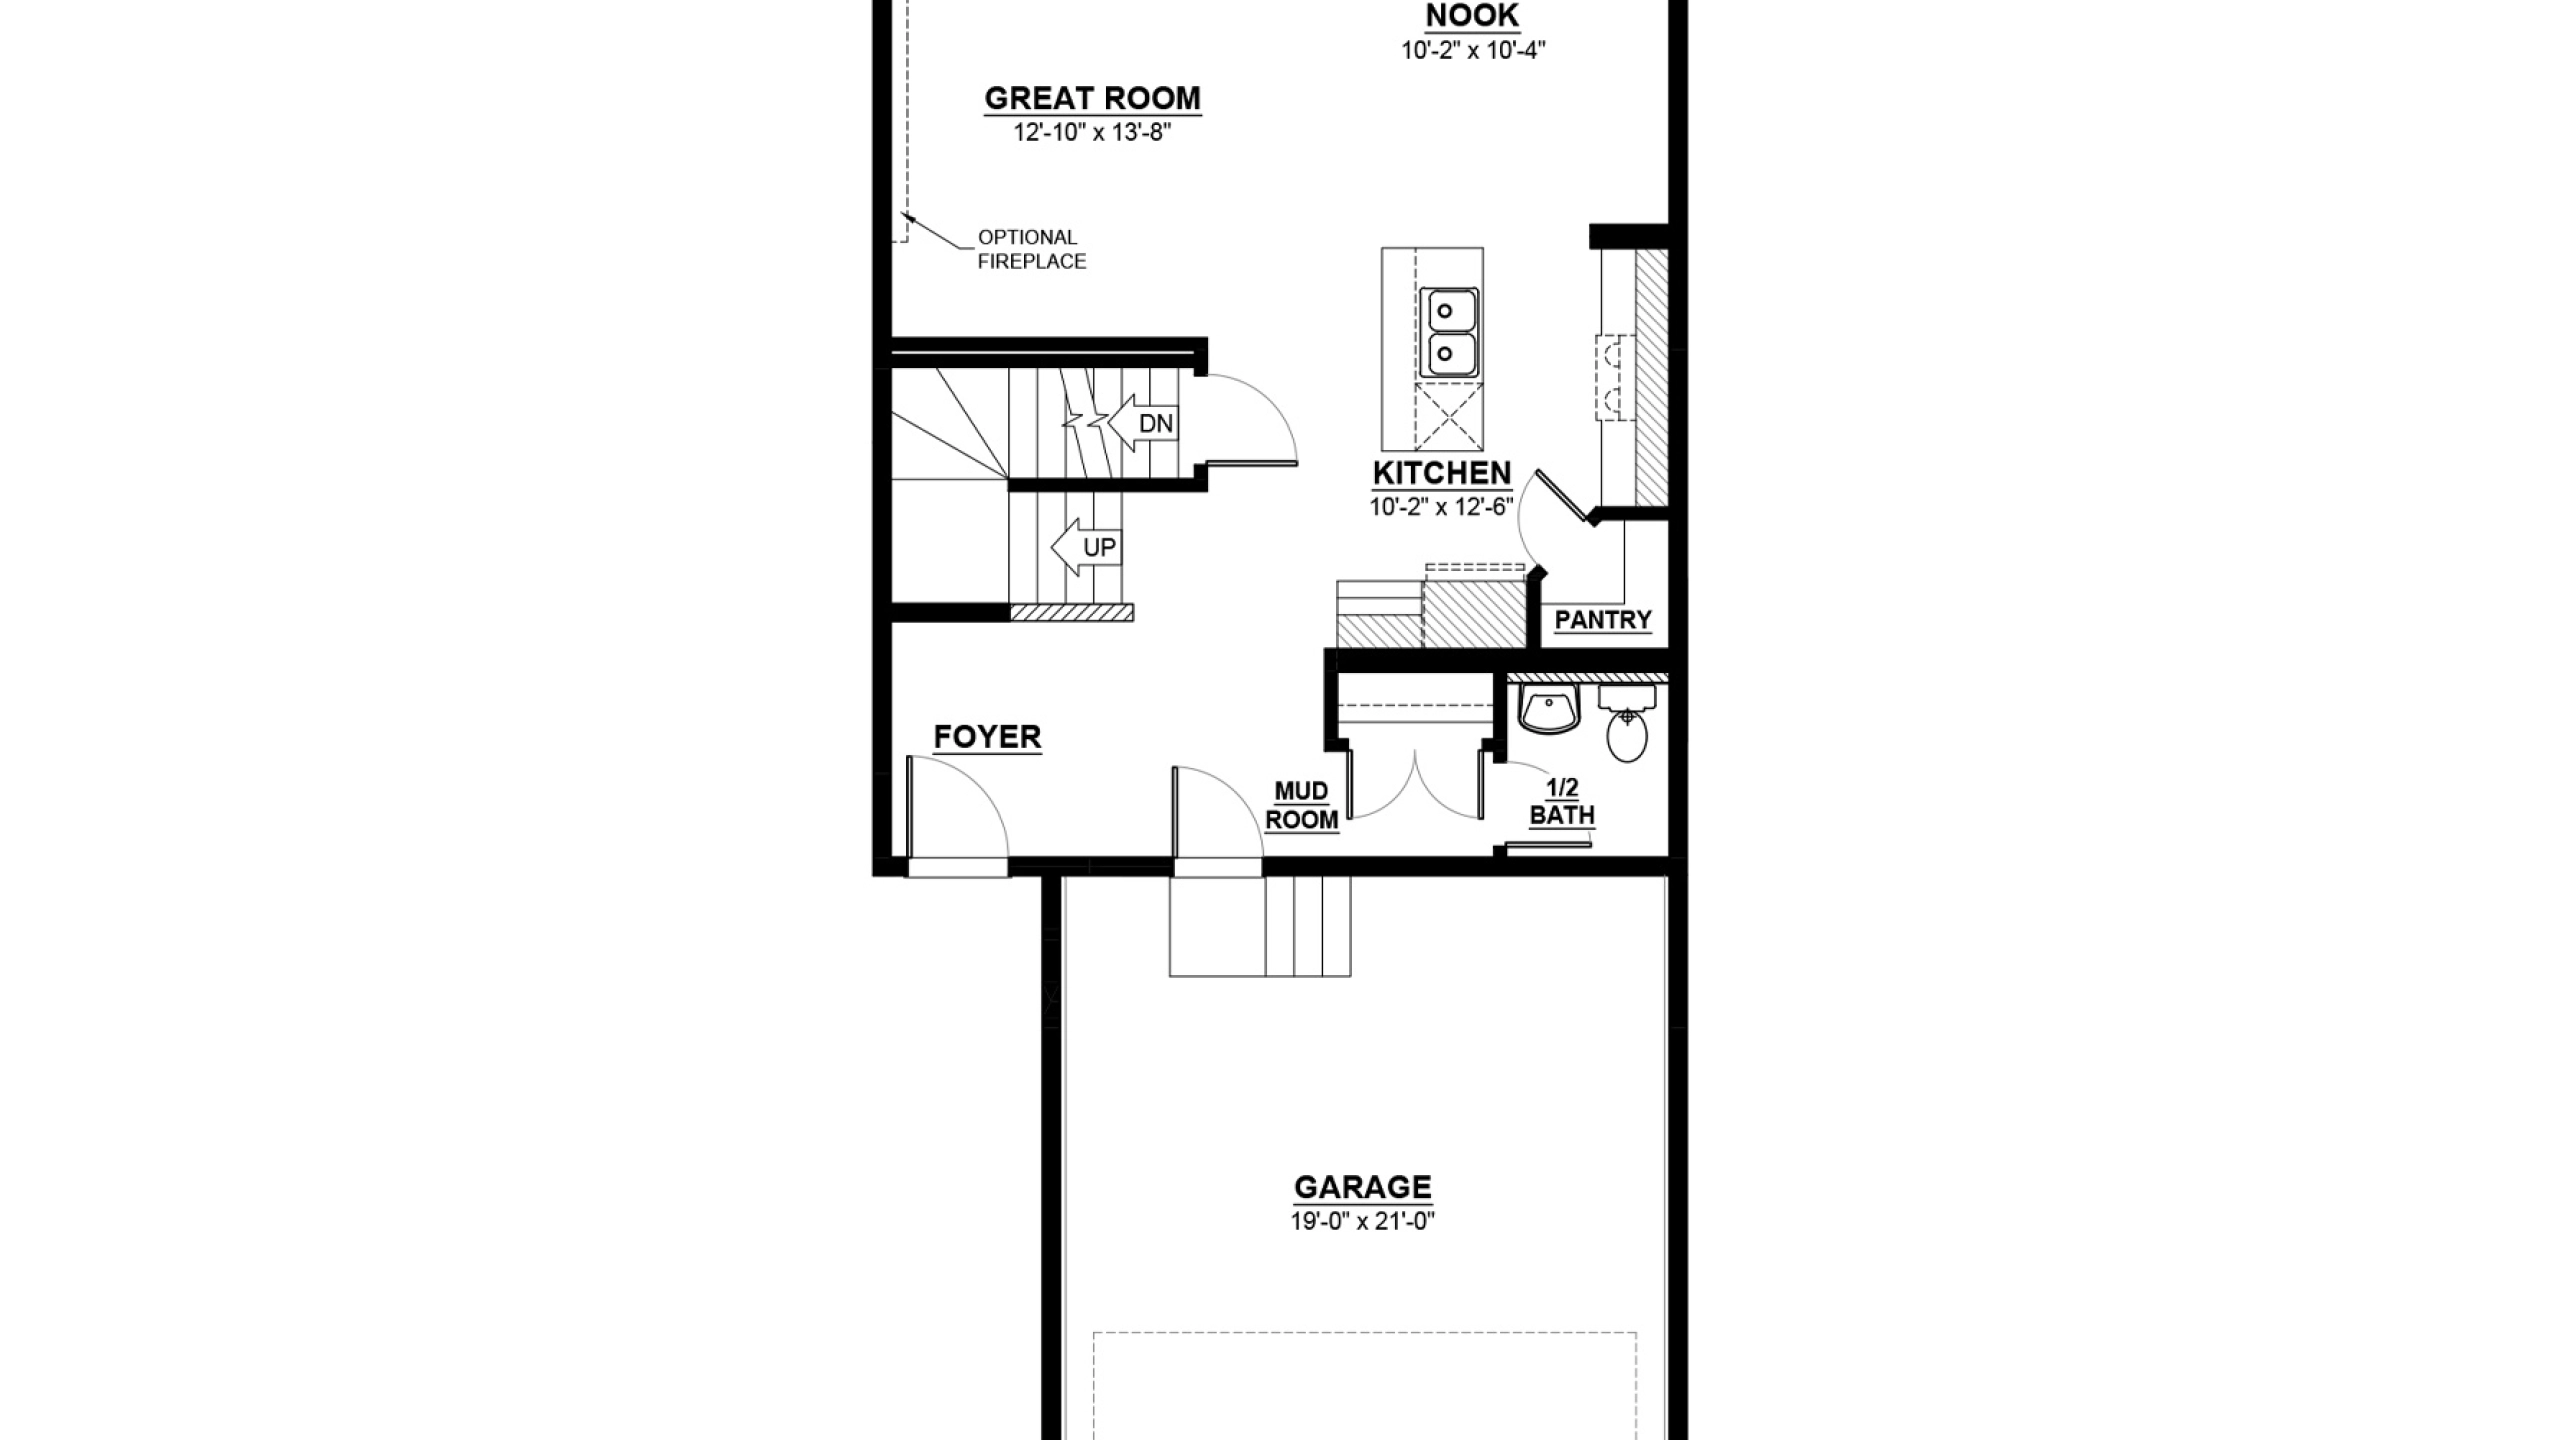
The Verada 3 is a 1,579 sq. ft. two-storey home with a front attached garage and 9’ main floor ceilings.
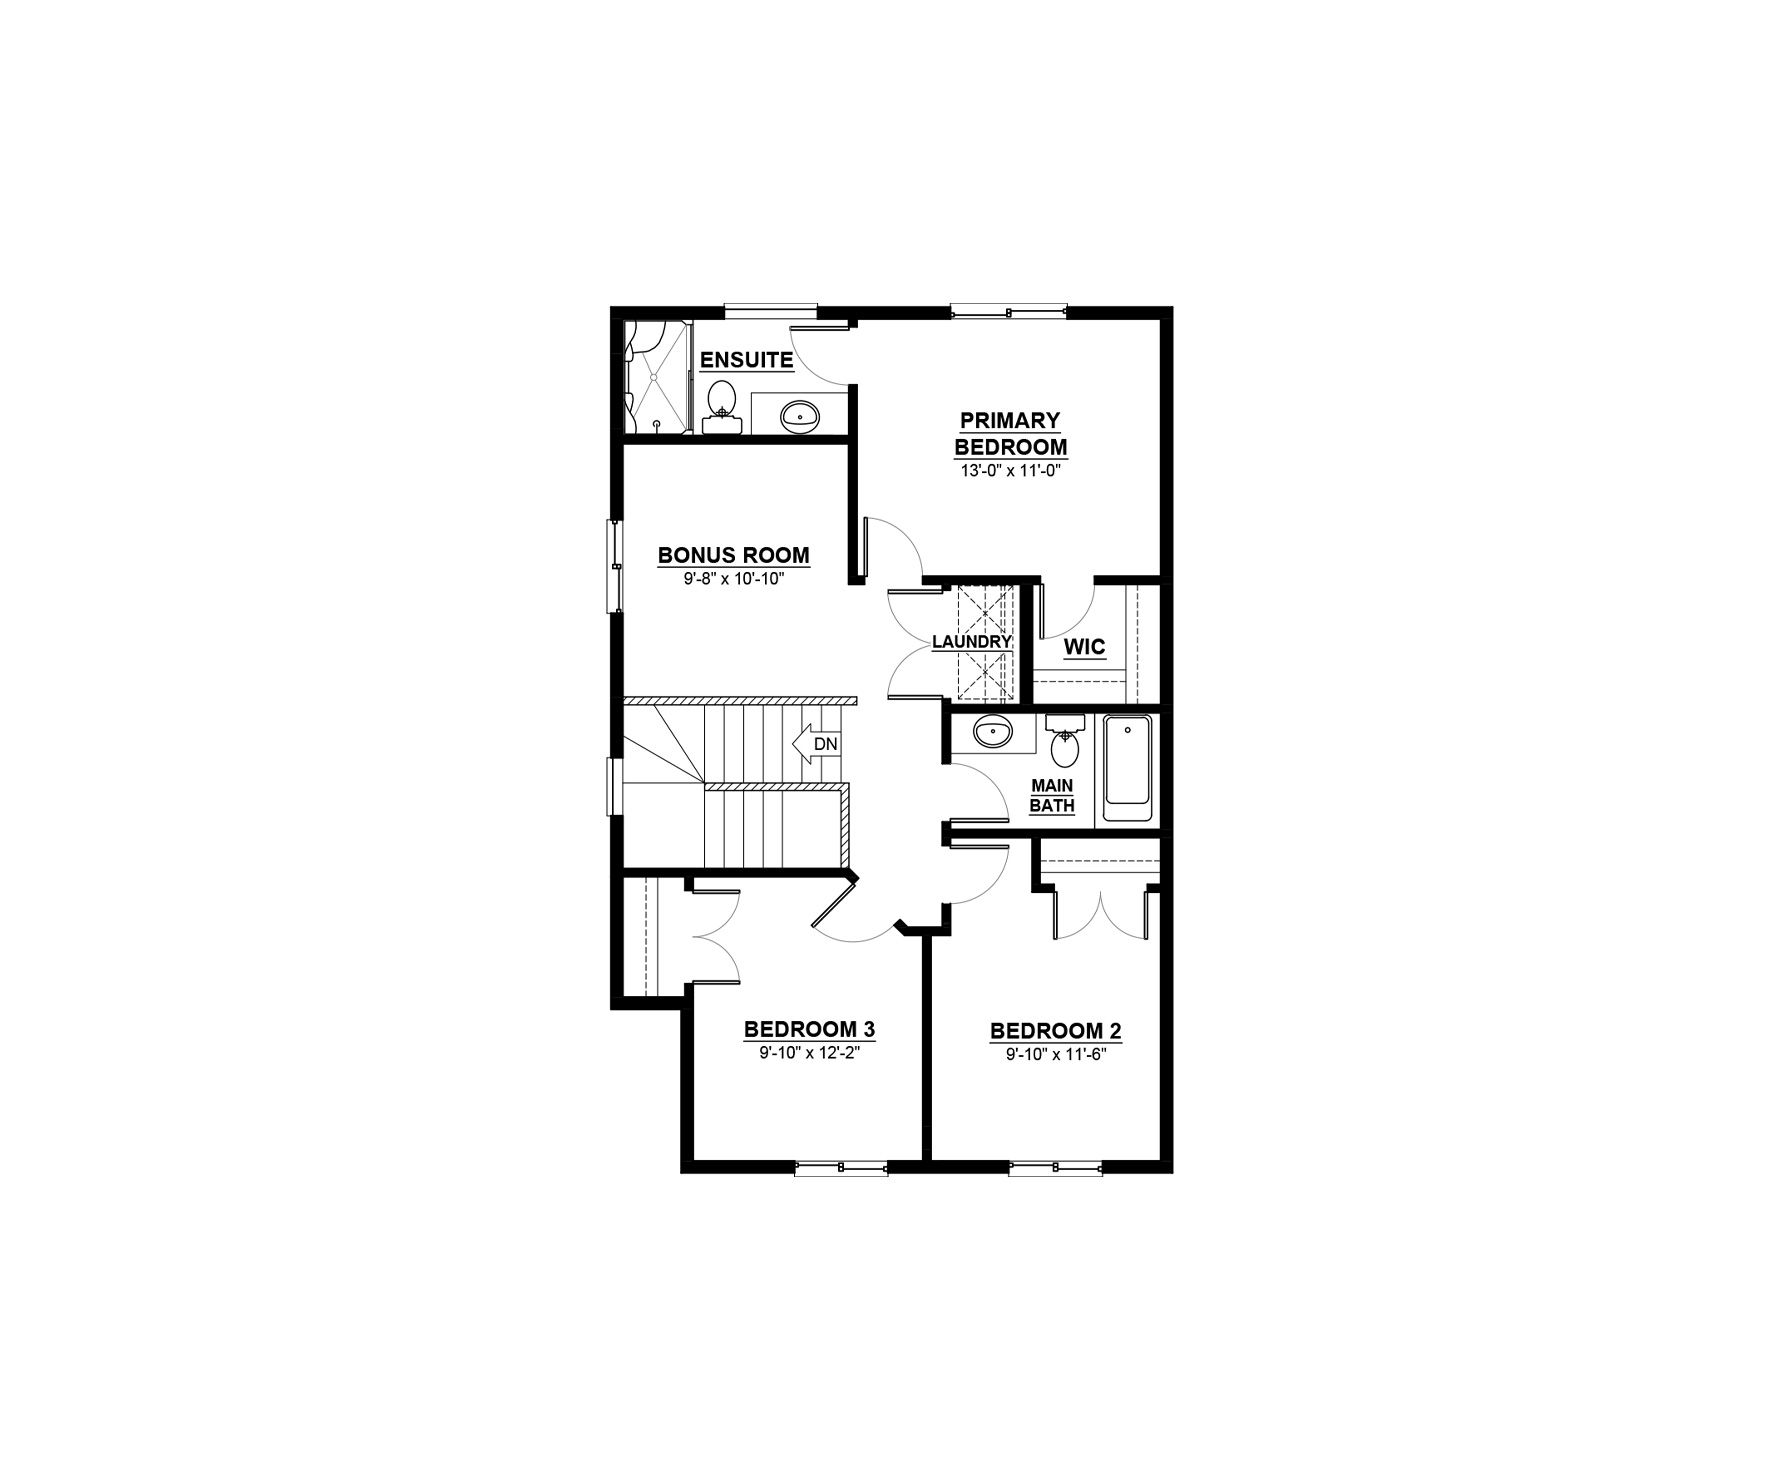
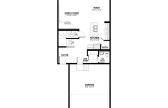
This home features 3 bedrooms and 2.5 bathrooms, and a bonus room. Enter the foyer of this home with access to the mudroom, double car garage, a closet and a half bath that is tucked away for additional privacy.
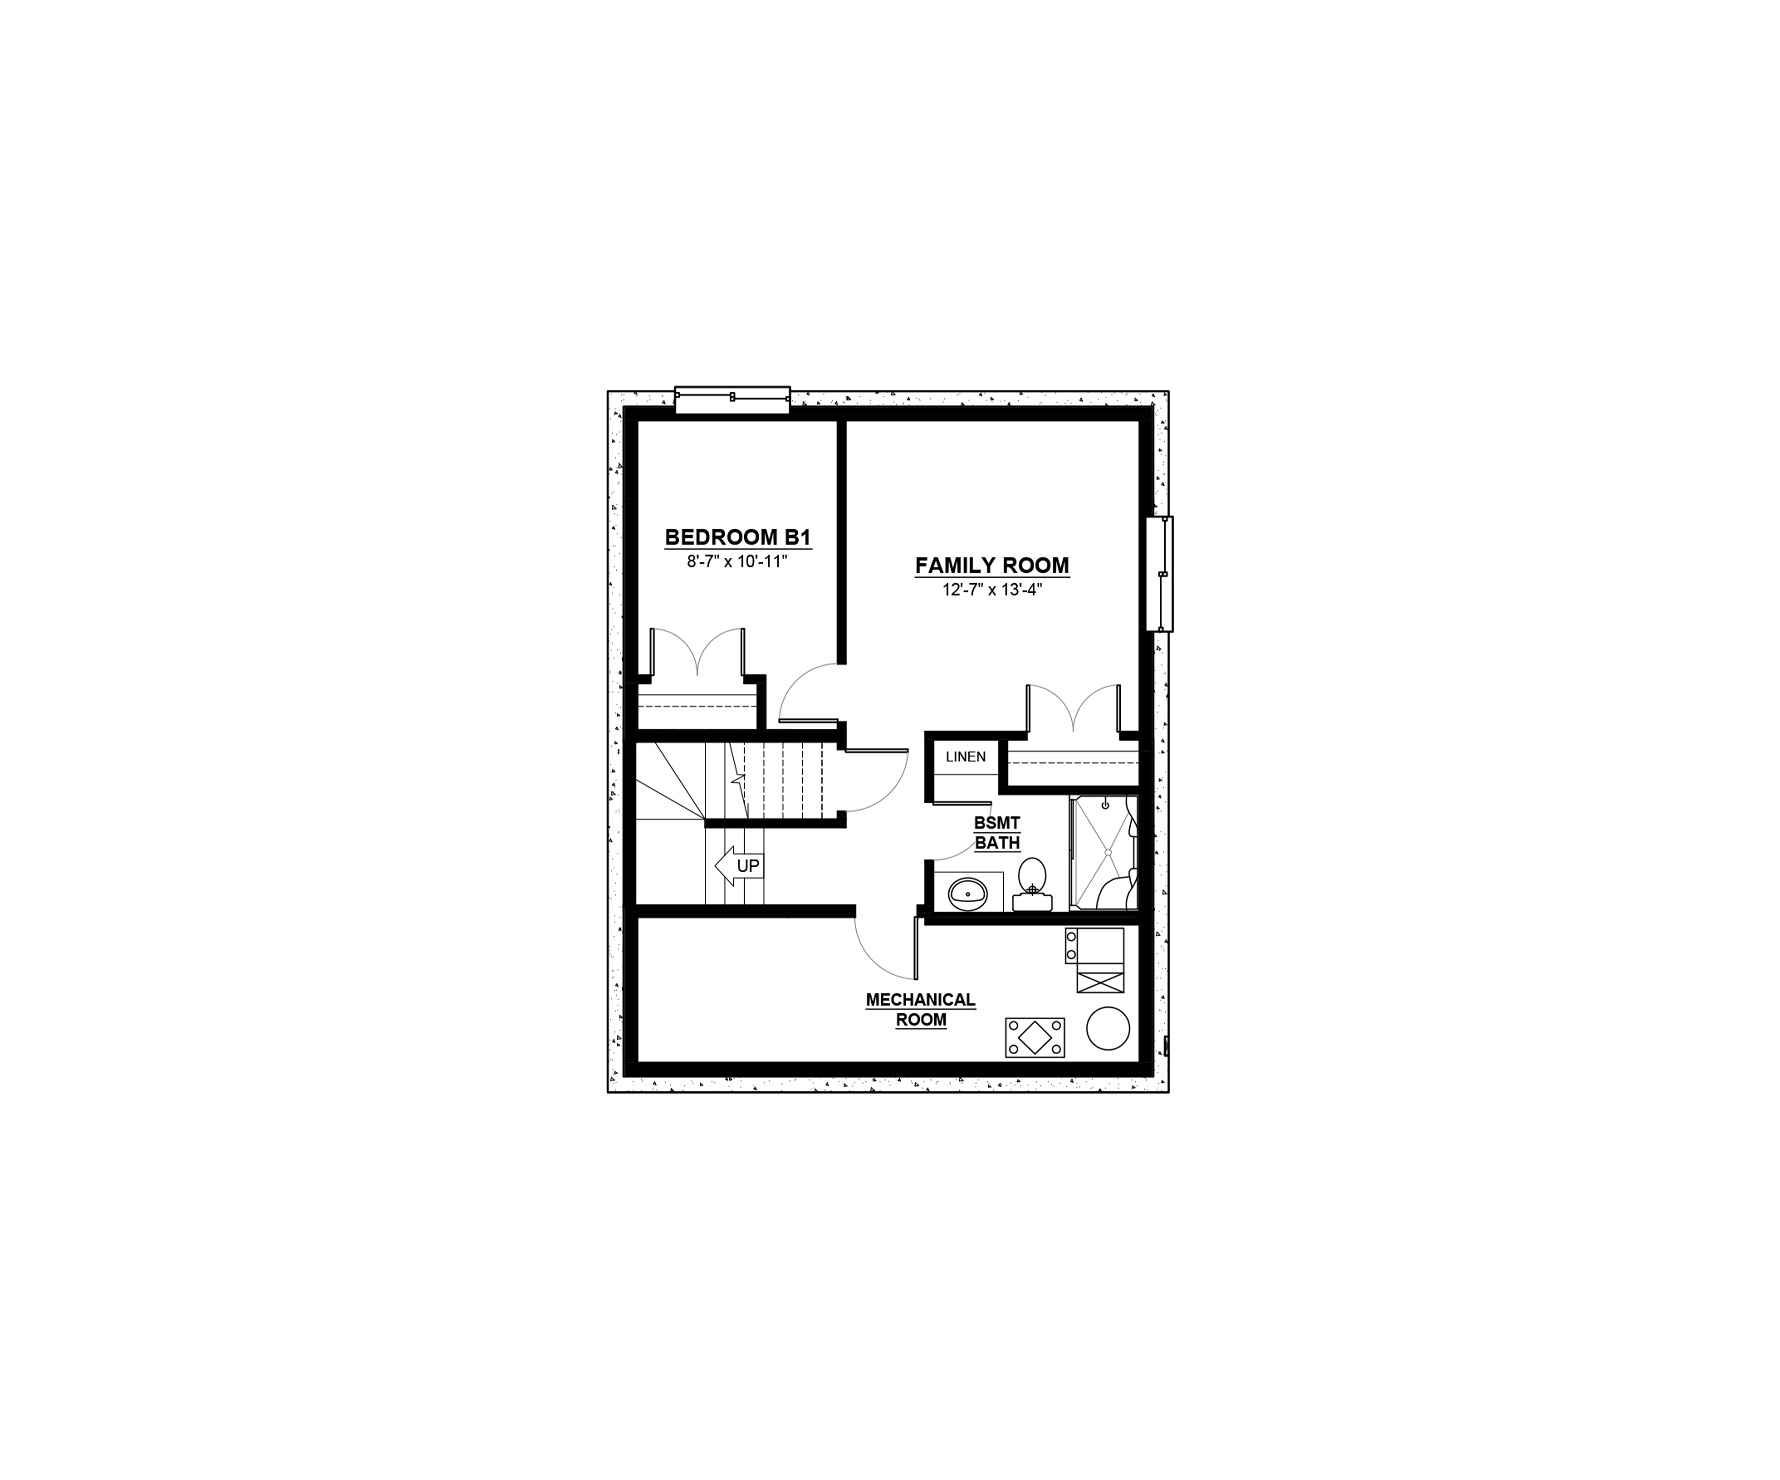
The main living space on this floor including the open to above great room, nook and kitchen with an island and extended eating bar and a walk-through pantry leading to the mudroom and access to the double car garage. Entering the second floor is an open to below feature and the master bedroom with an ensuite including double sinks, a soaker tub, shower and walk in closet. Next, find the main bathroom with double sinks and separate bathing area, a full laundry room with storage and 3 additional bedrooms. Optional basement development and side entry is also available.
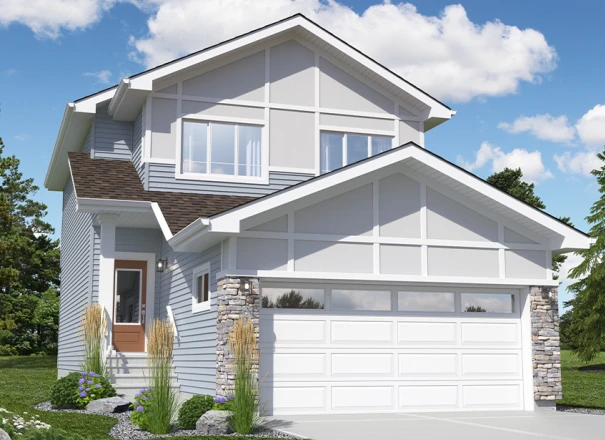
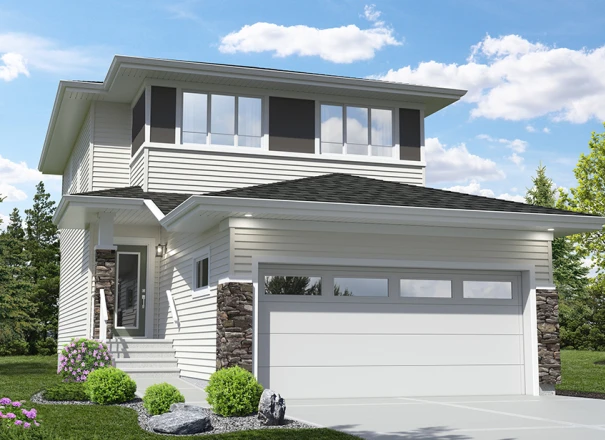
Exterior Styles
Some home models come in a variety of exterior styles to perfectly compliment the communities in which they’re built.
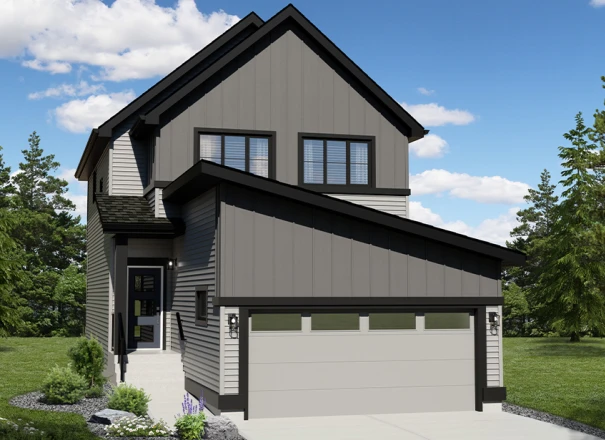
Explore The Verada 3
Actual product may differ slightly from the images, floor plans and renderings shown.