The Avalon II
Home type: Duplex
Home Model
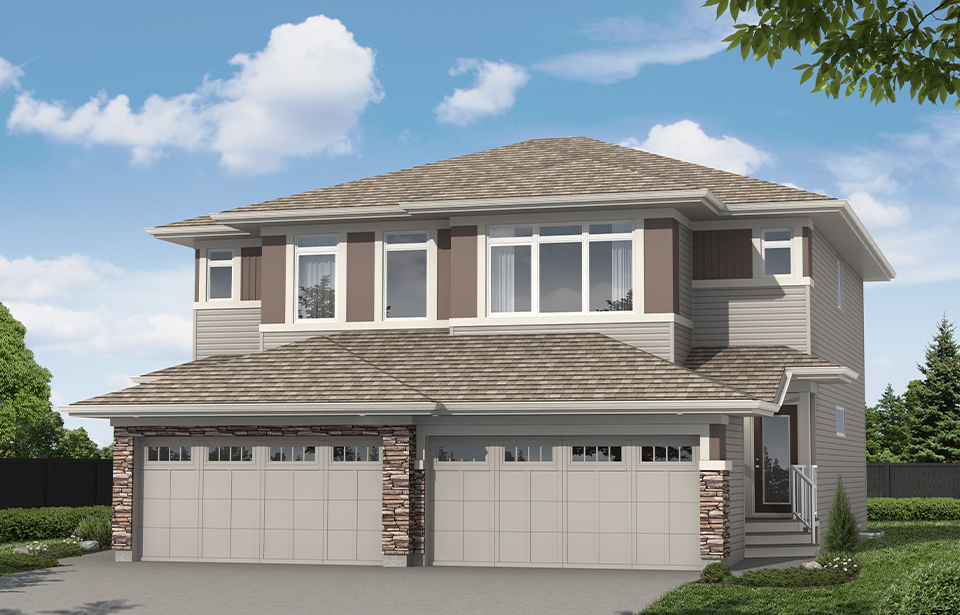
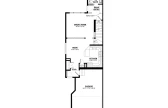
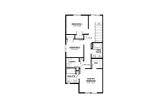
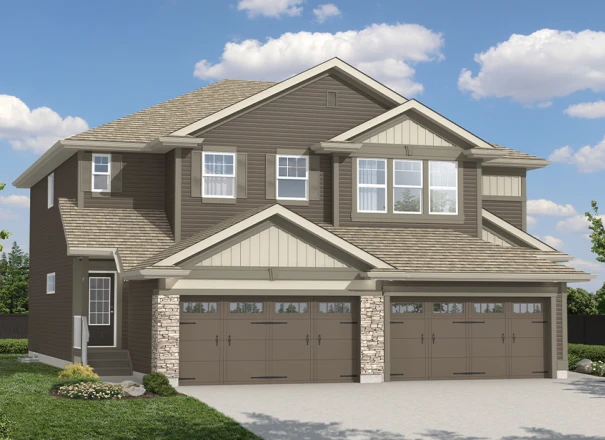
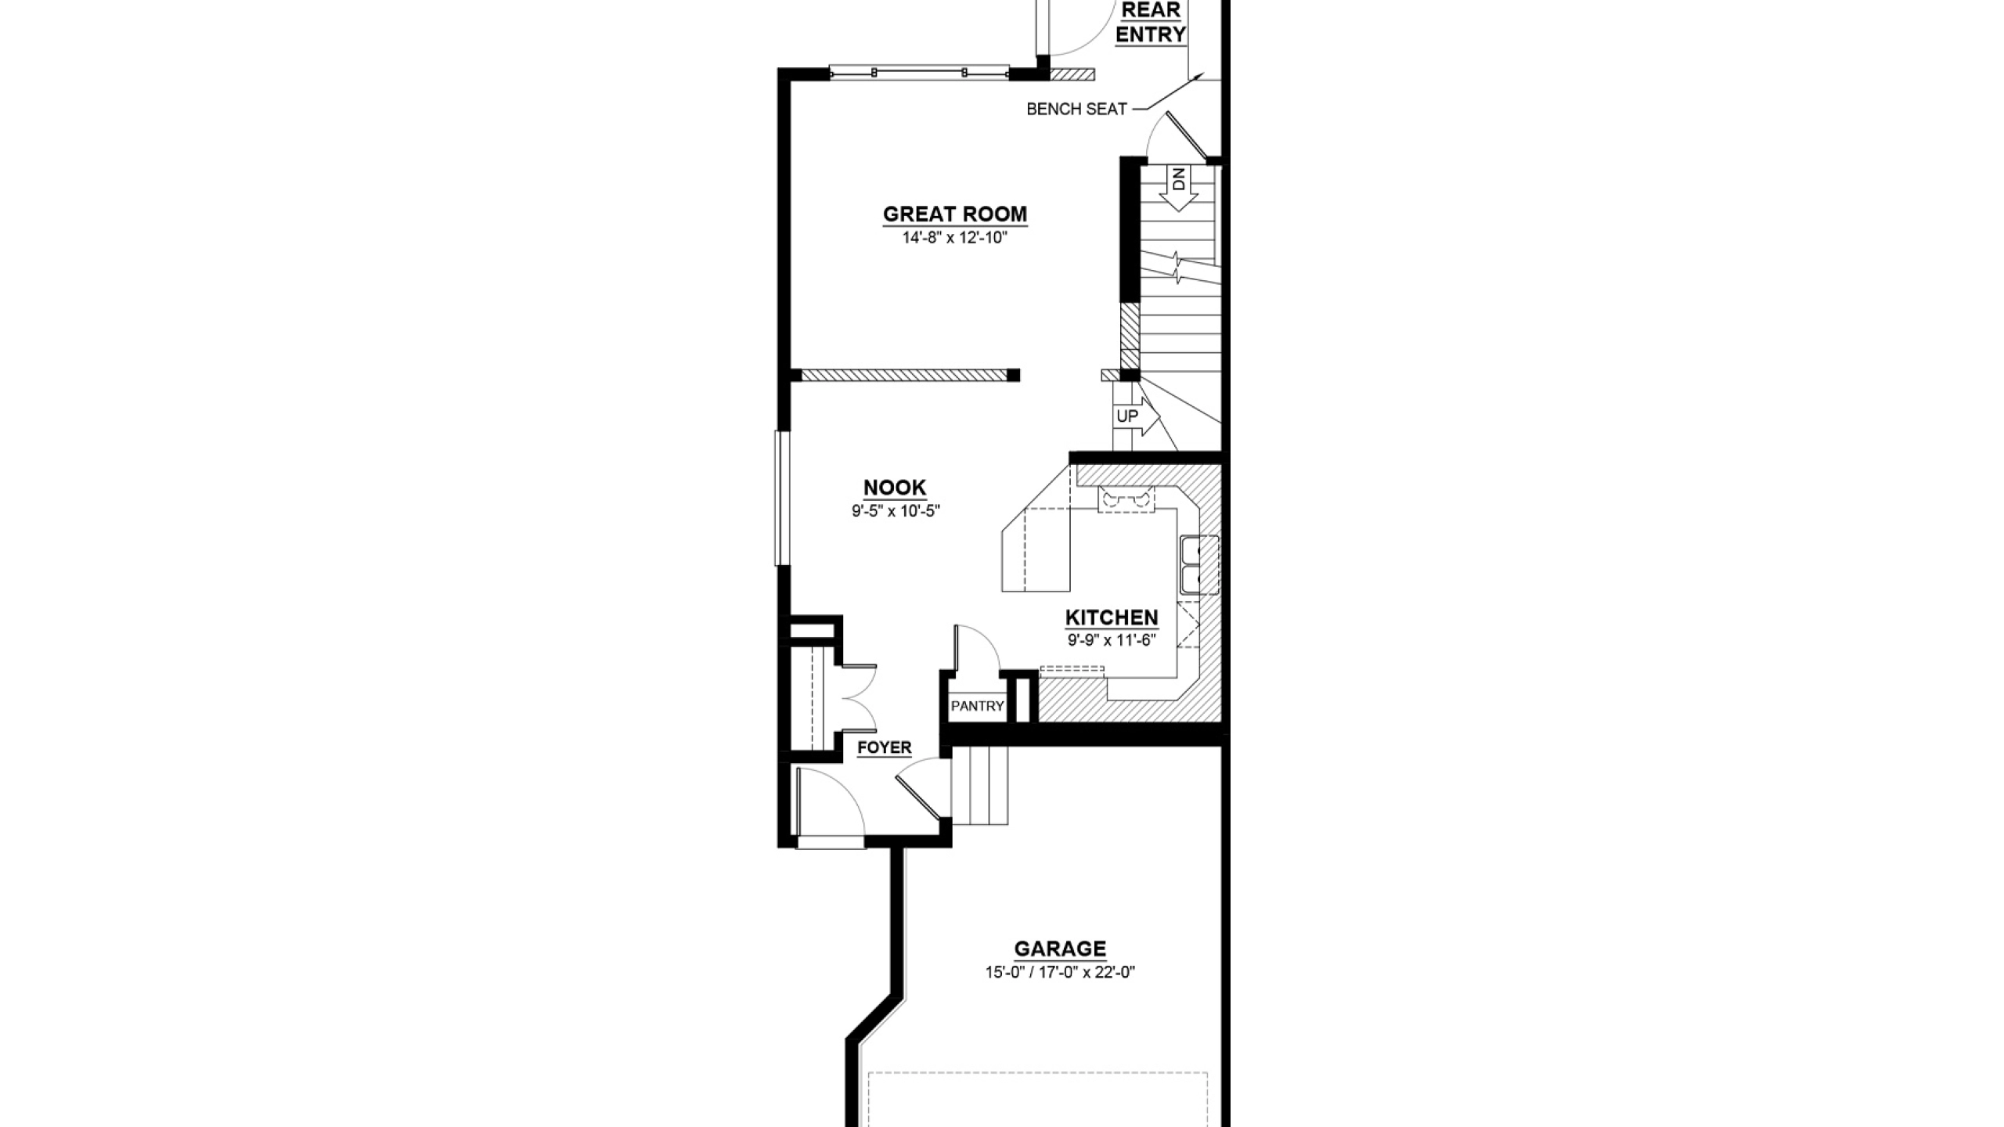
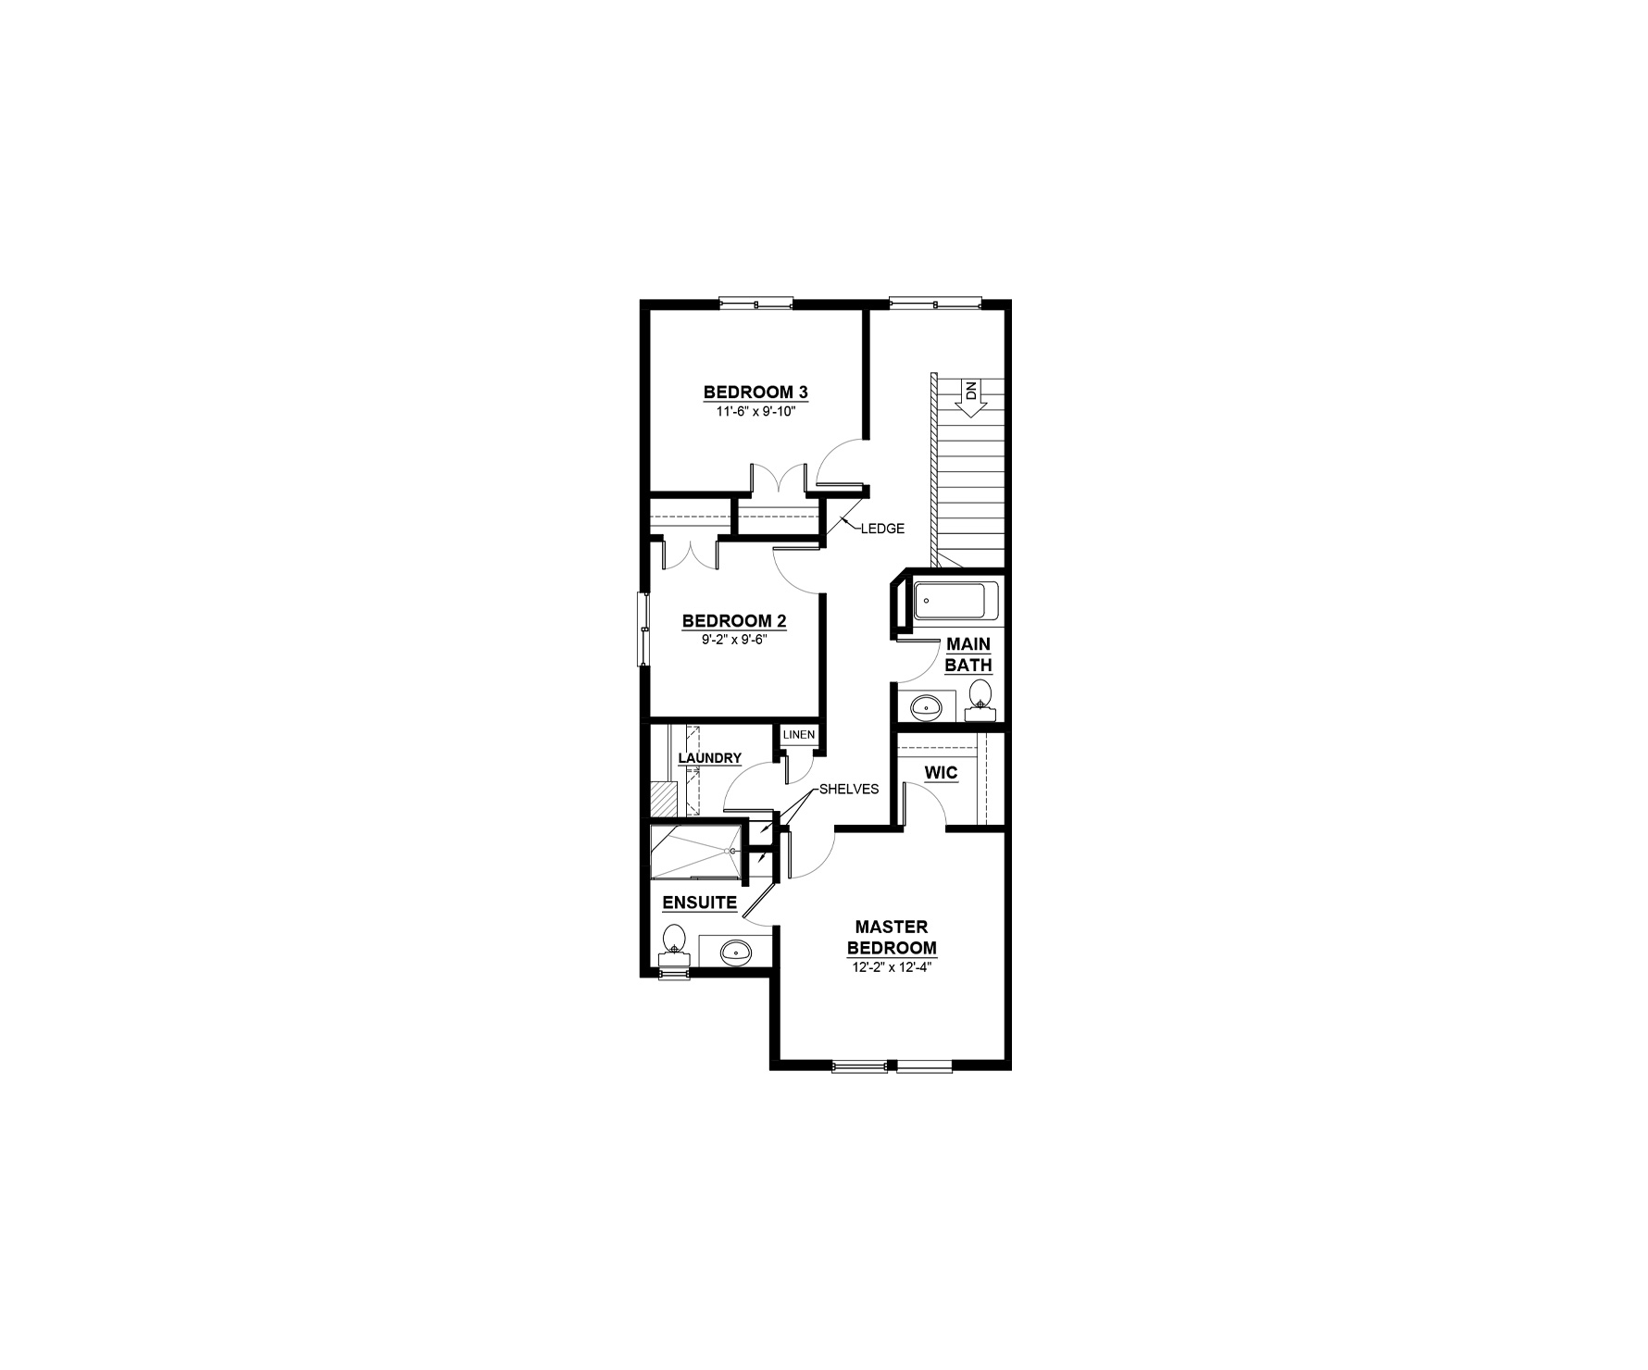
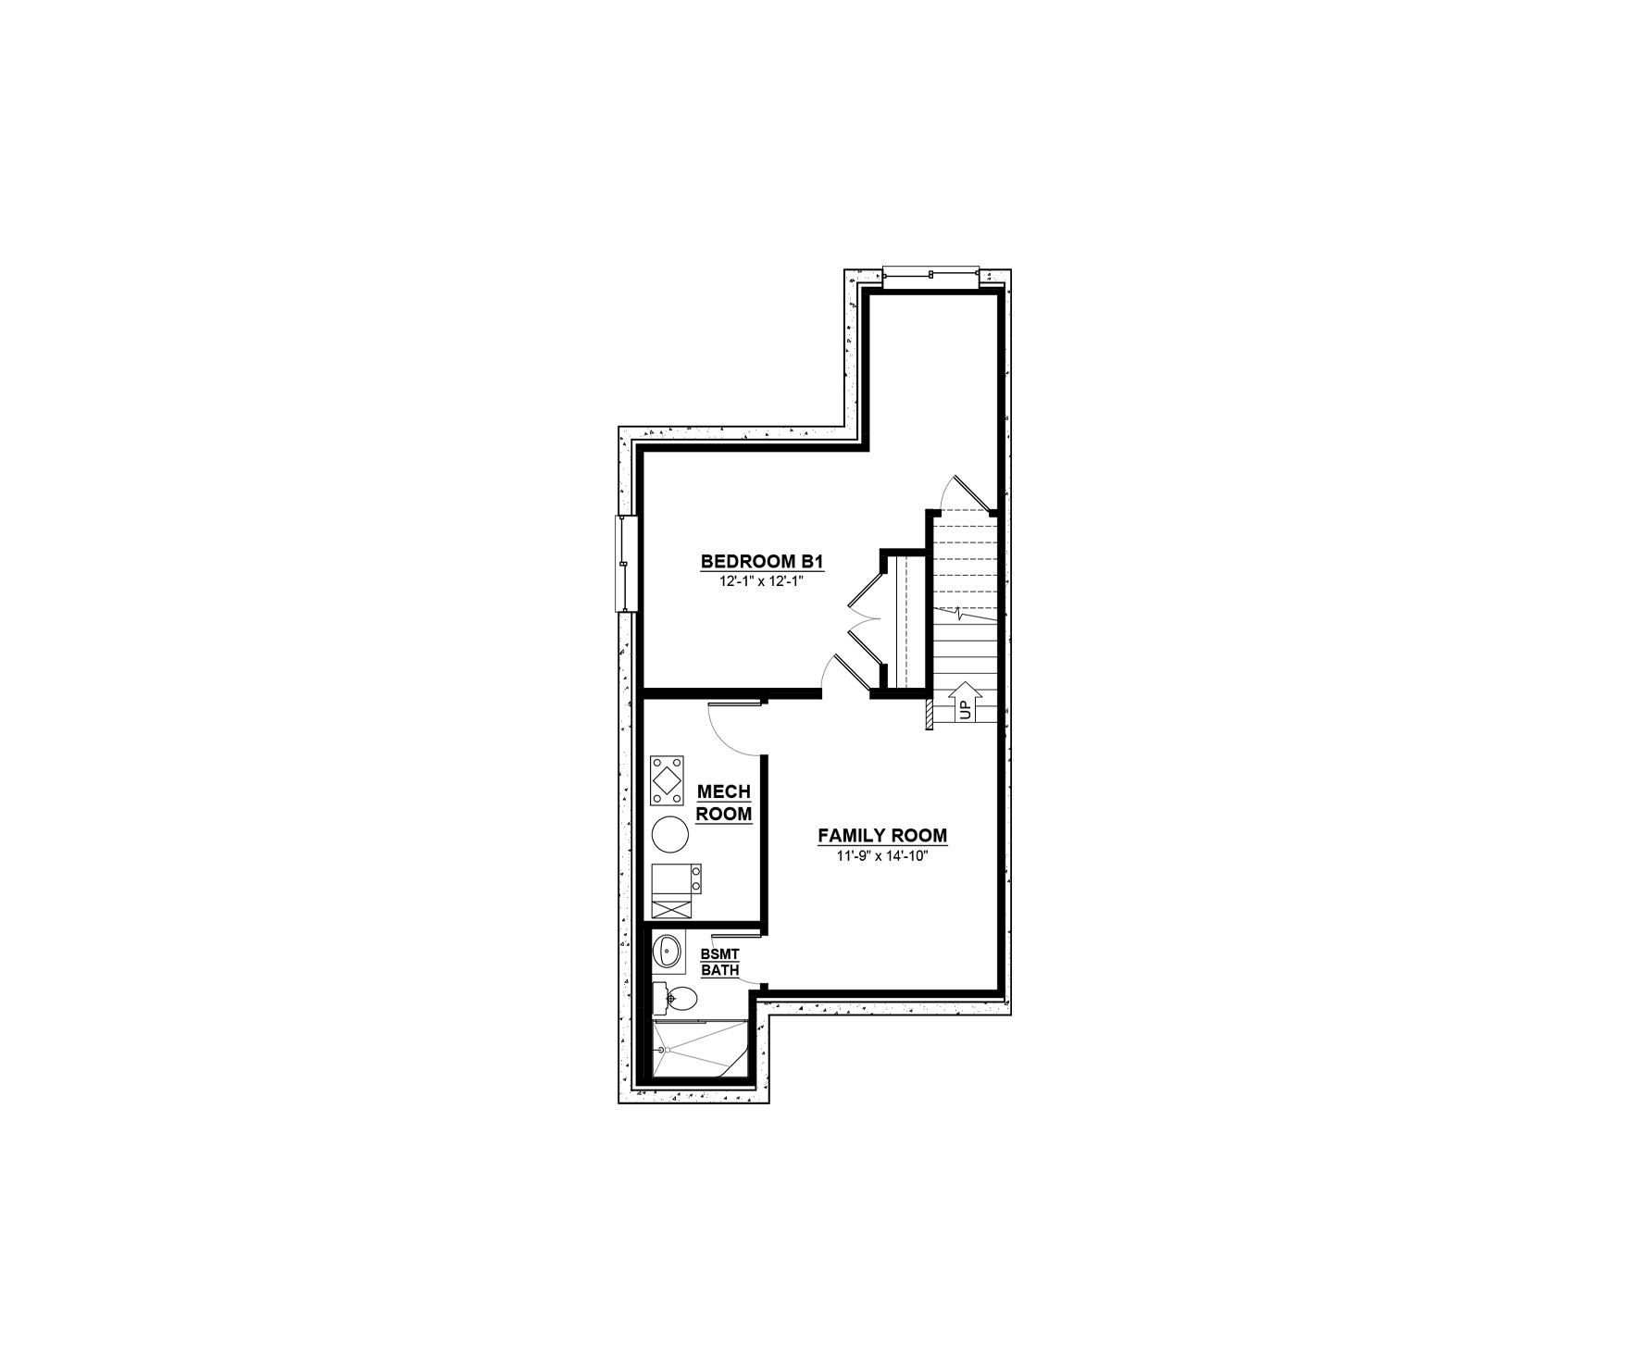
The Avalon-d is two-storey 1,498 sq. ft. duplex with 3 bedrooms and 2.5 bathrooms. The foyer is open to both the front entrance and a 2-car tandem attached garage. The modern kitchen features an extended countertop that overlooks a nook are for dining purposes. The great room is an open-concept design for more freedom when decorating. Upstairs has 3 bedrooms, a main bathroom, and an upstairs laundry room for added convenience. The master bedroom has a spacious walk-in closet with an accompanying ensuite.
Exterior Styles
Some home models come in a variety of exterior styles to perfectly compliment the communities in which they’re built.
Explore The Avalon II
Actual product may differ slightly from the images, floor plans and renderings shown.
This model is available to build in...