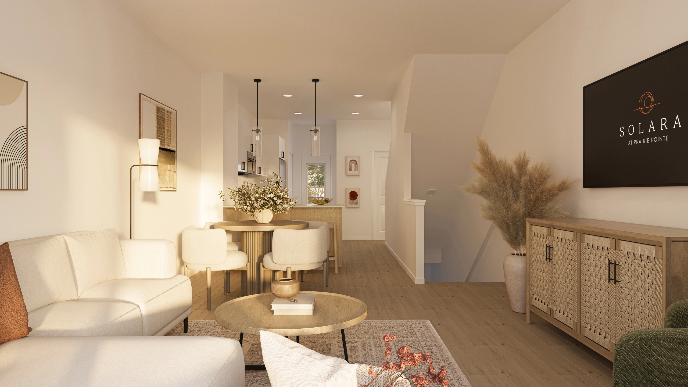
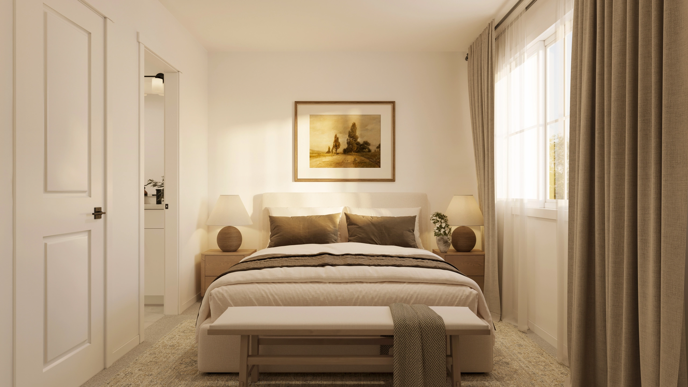
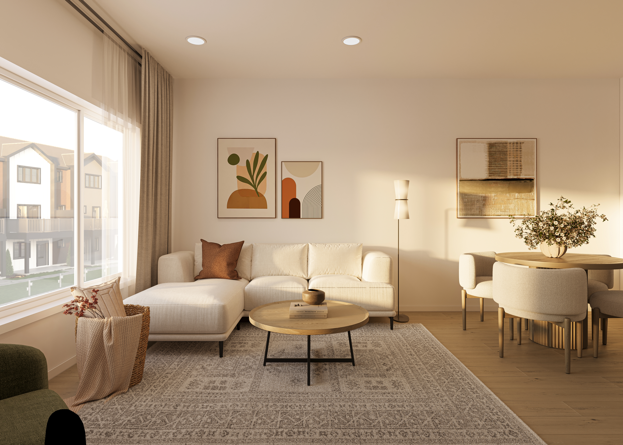
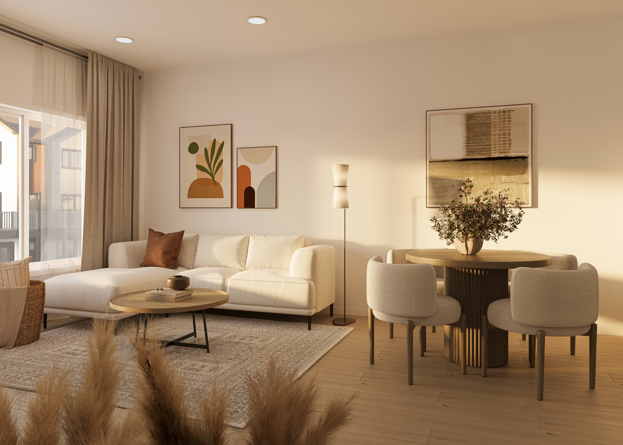
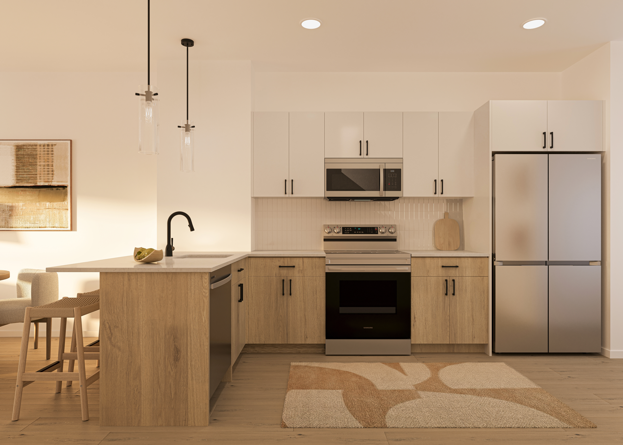
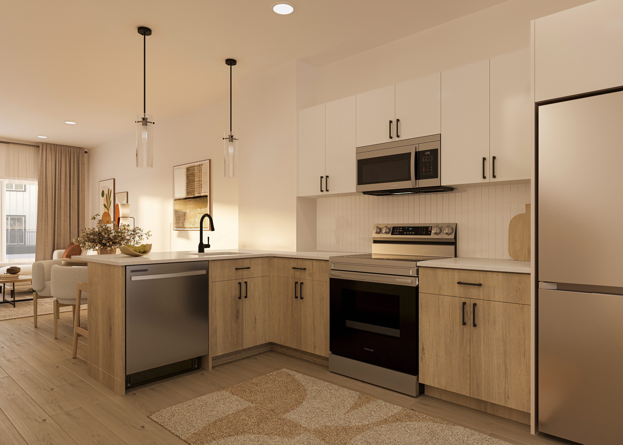
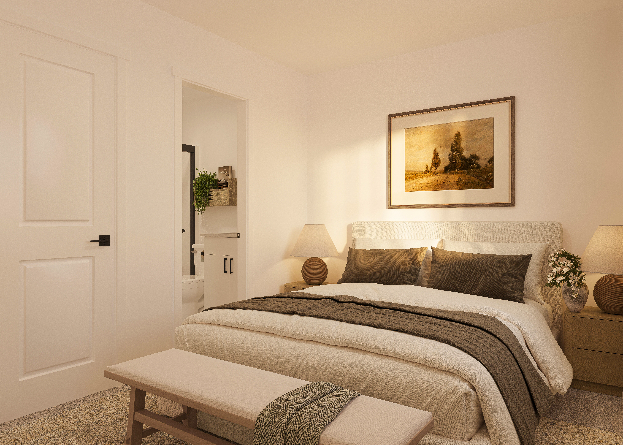
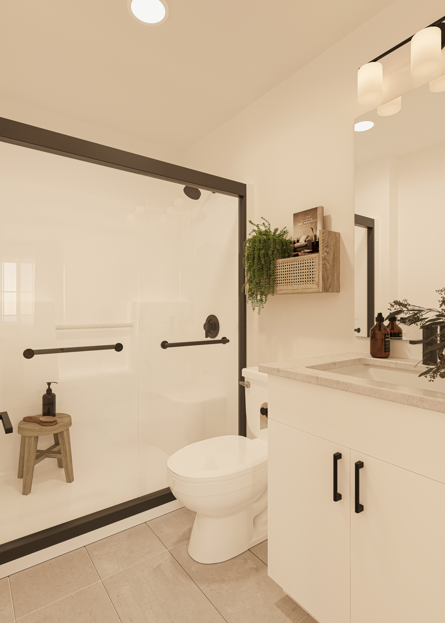
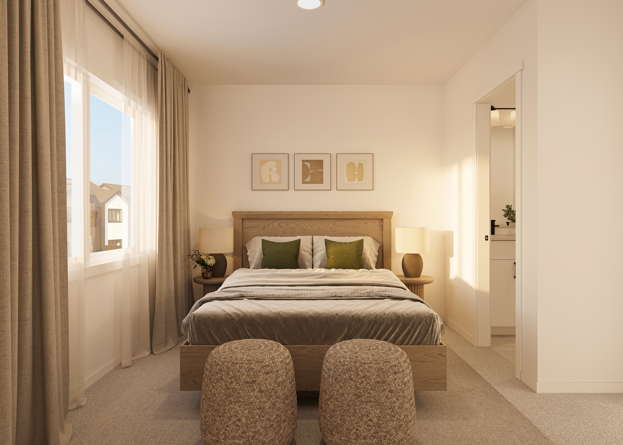
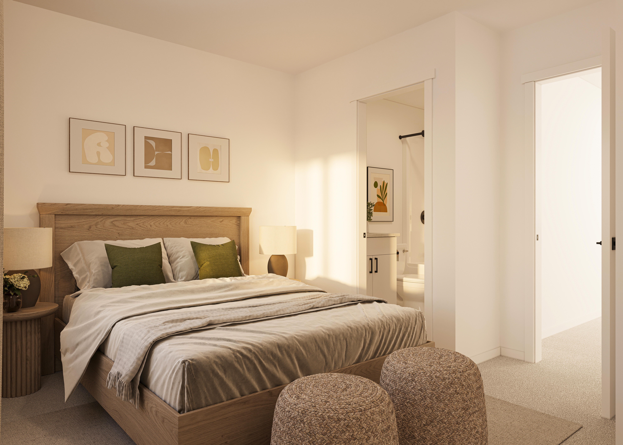
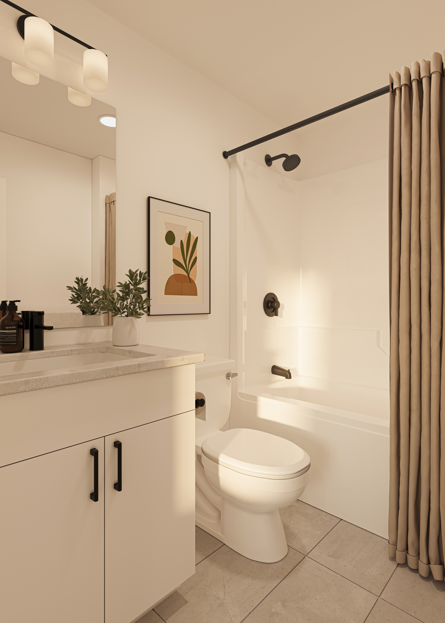
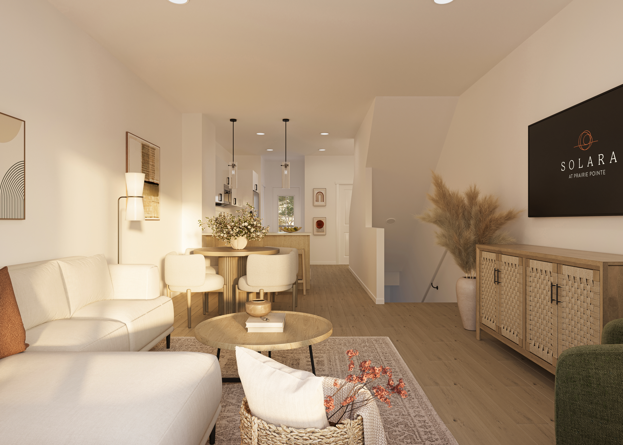
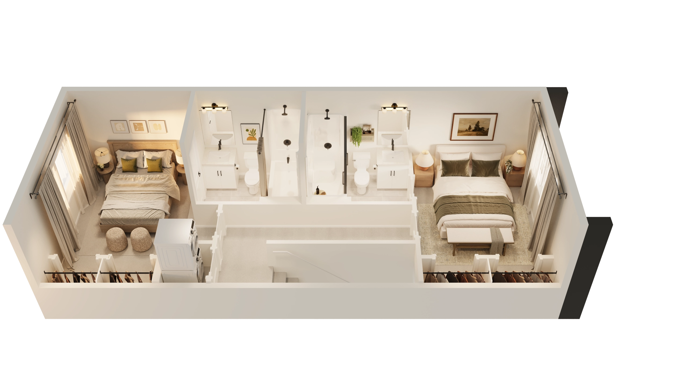
The Luna is a two-bedroom townhome offering 1,175 sq.ft. of thoughtfully planned living space. The second floor brings the kitchen, dining, and living areas together in an open layout with access to a front deck. Upstairs, both bedrooms feature their own ensuite, creating a functional layout that maximizes privacy while making efficient use of every square foot.
Luna Gallery
Actual product may differ slightly from the images, floor plans and renderings shown.
Luna Floor Plans
The Luna is a two-bedroom townhome offering 1,175 sq.ft. of thoughtfully planned living space. The second floor brings the kitchen, dining, and living areas together in an open layout with access to a front deck. Upstairs, both bedrooms feature their own ensuite, creating a functional layout that maximizes privacy while making efficient use of every square foot.
Sales Consultants

About Diane
Languages
- English