The Tiguan II-d
Home type: Duplex
Home Model
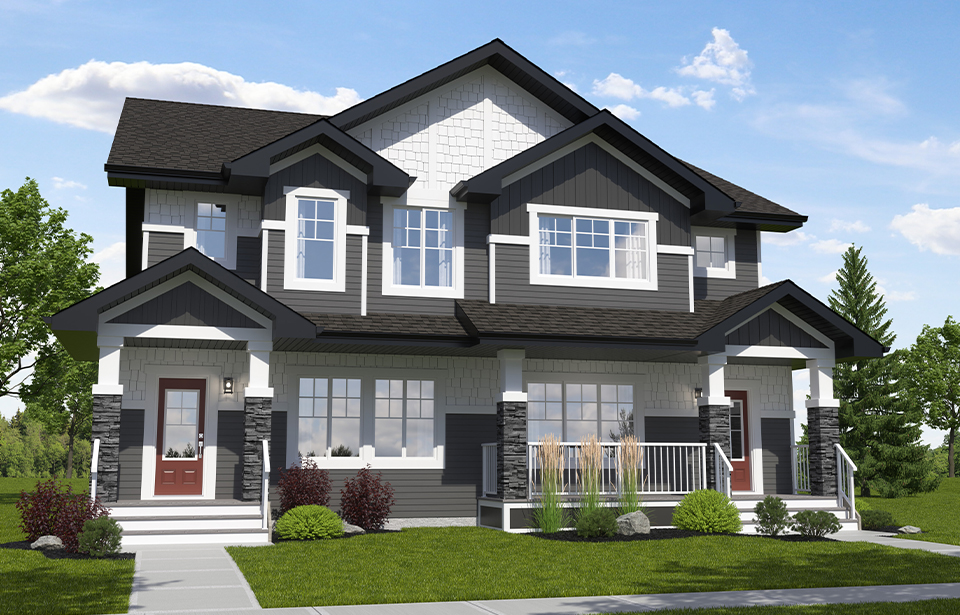
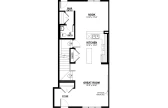
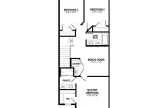
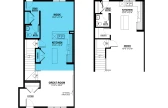
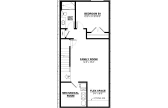
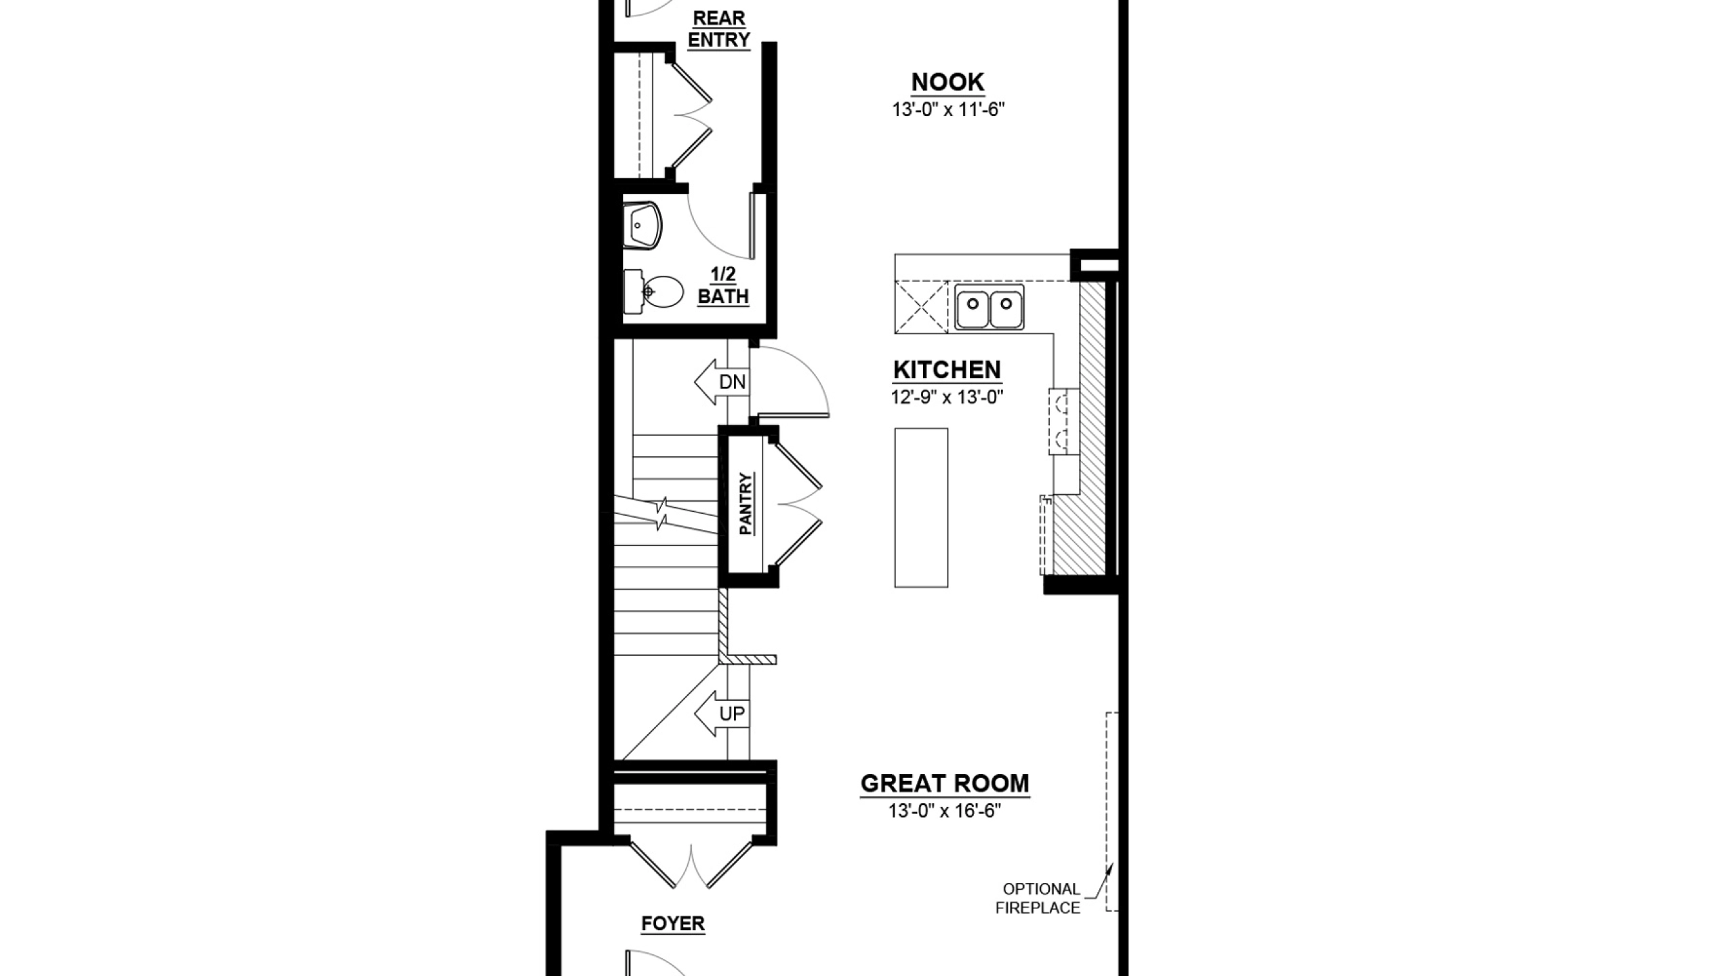
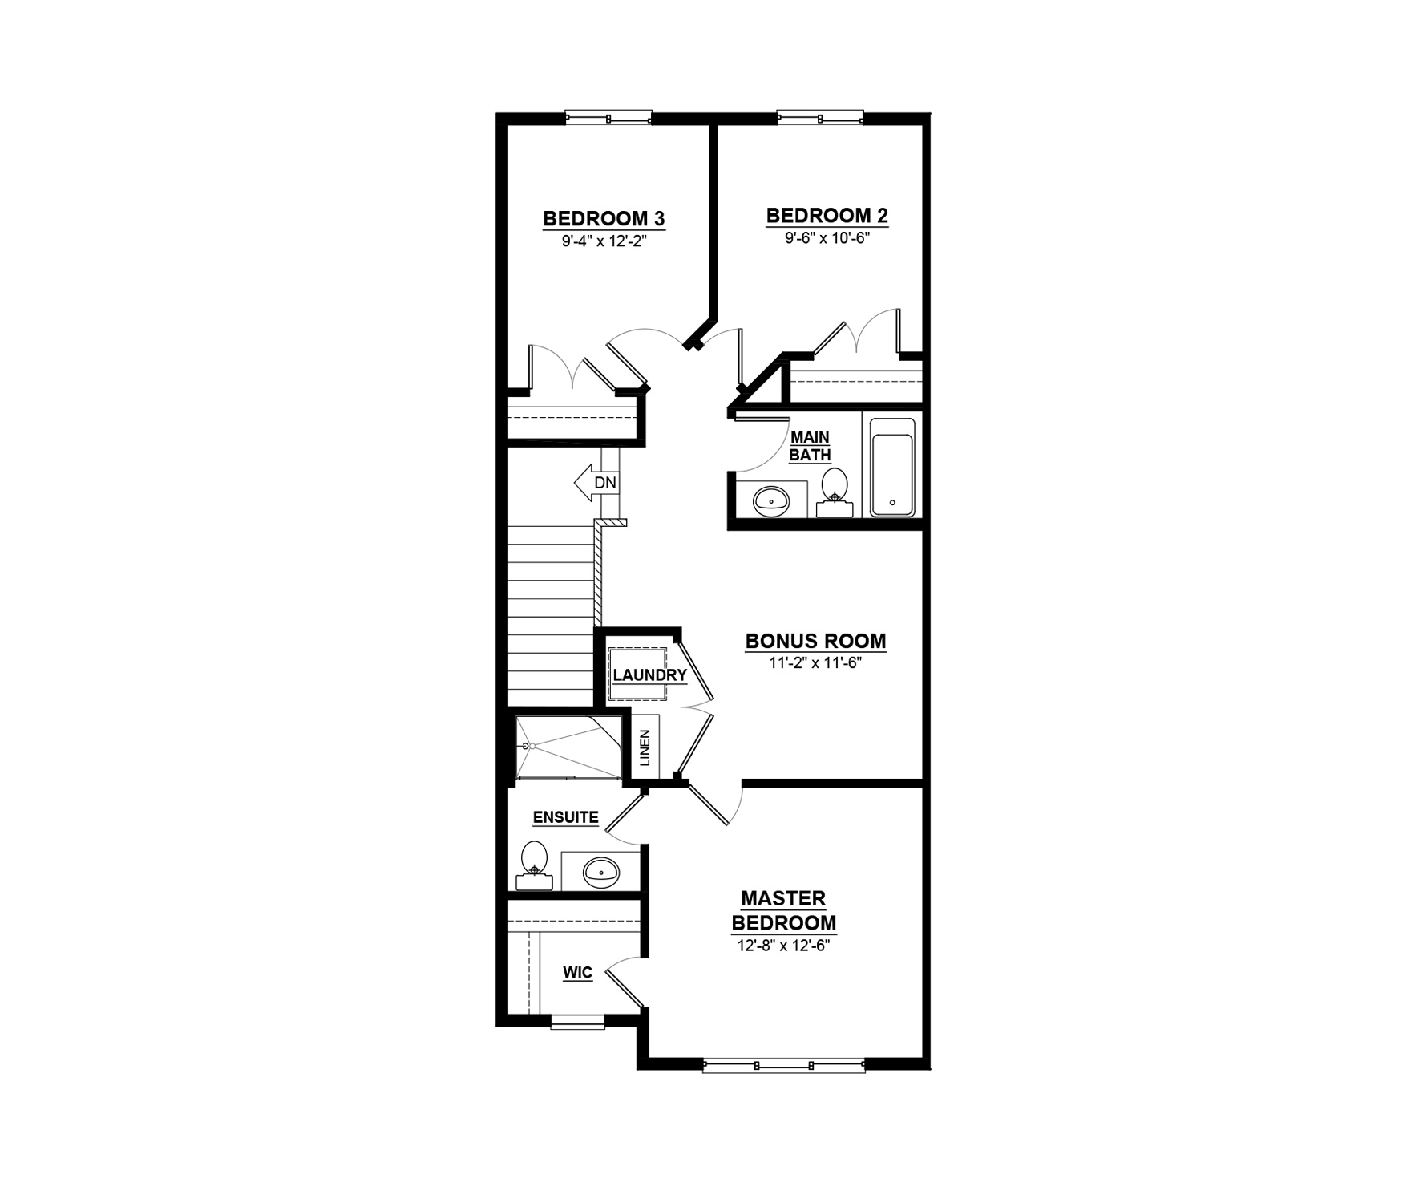
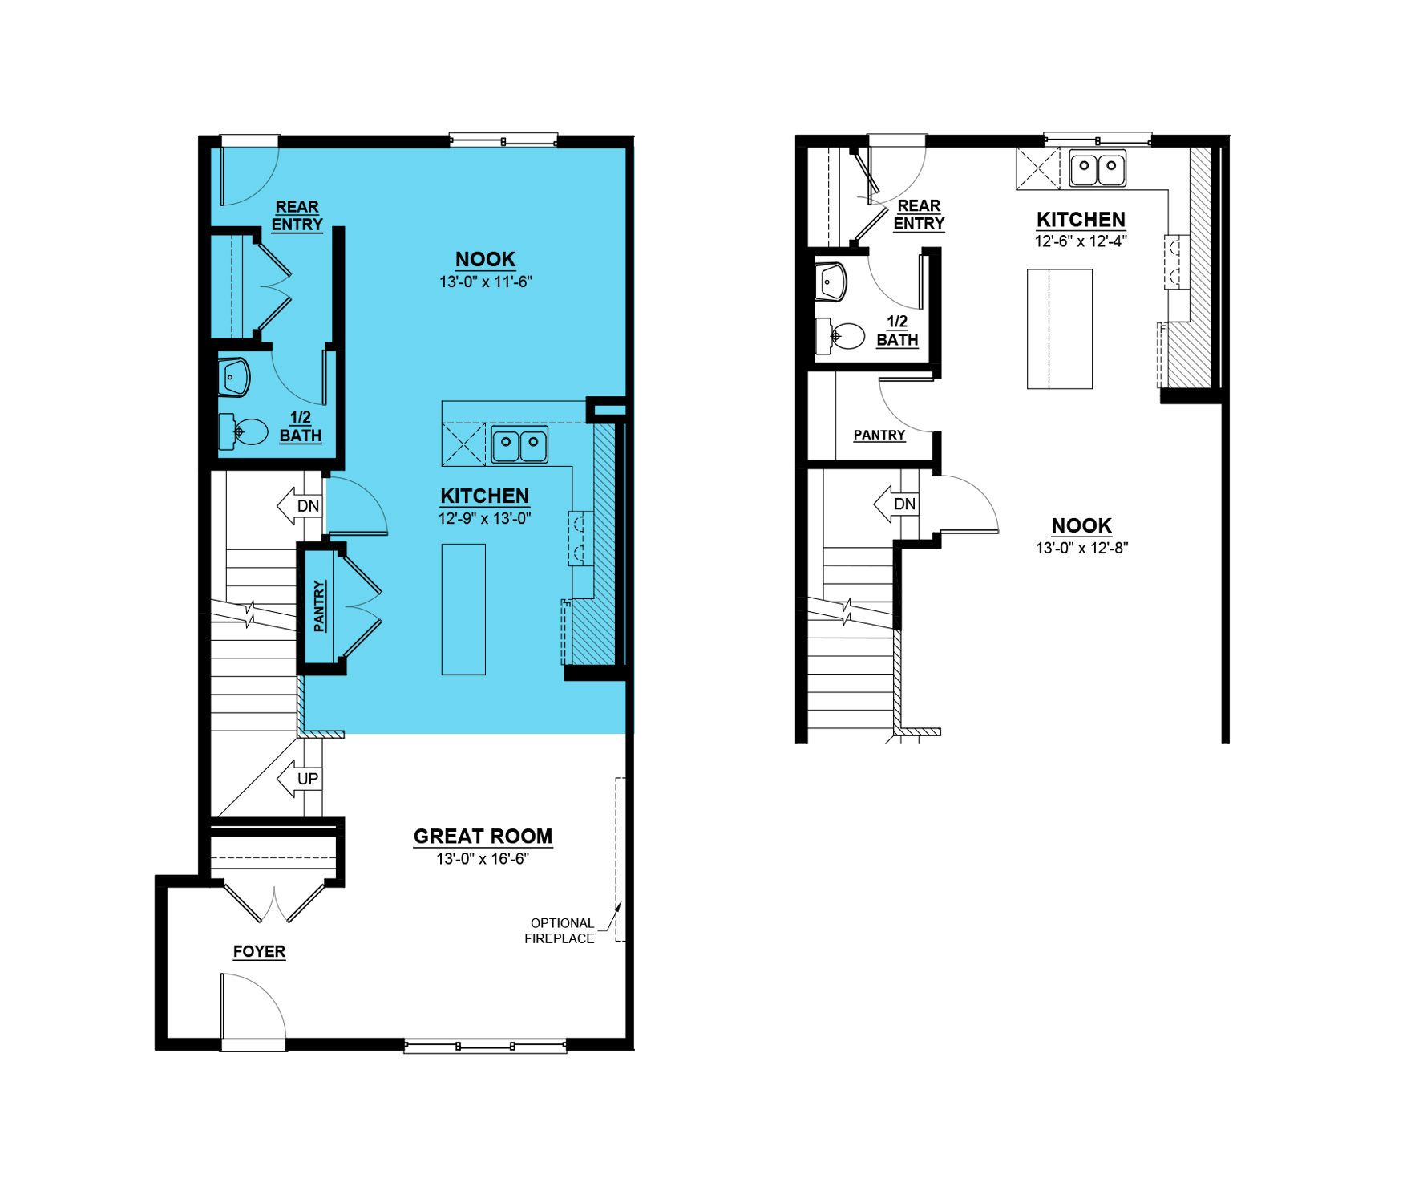
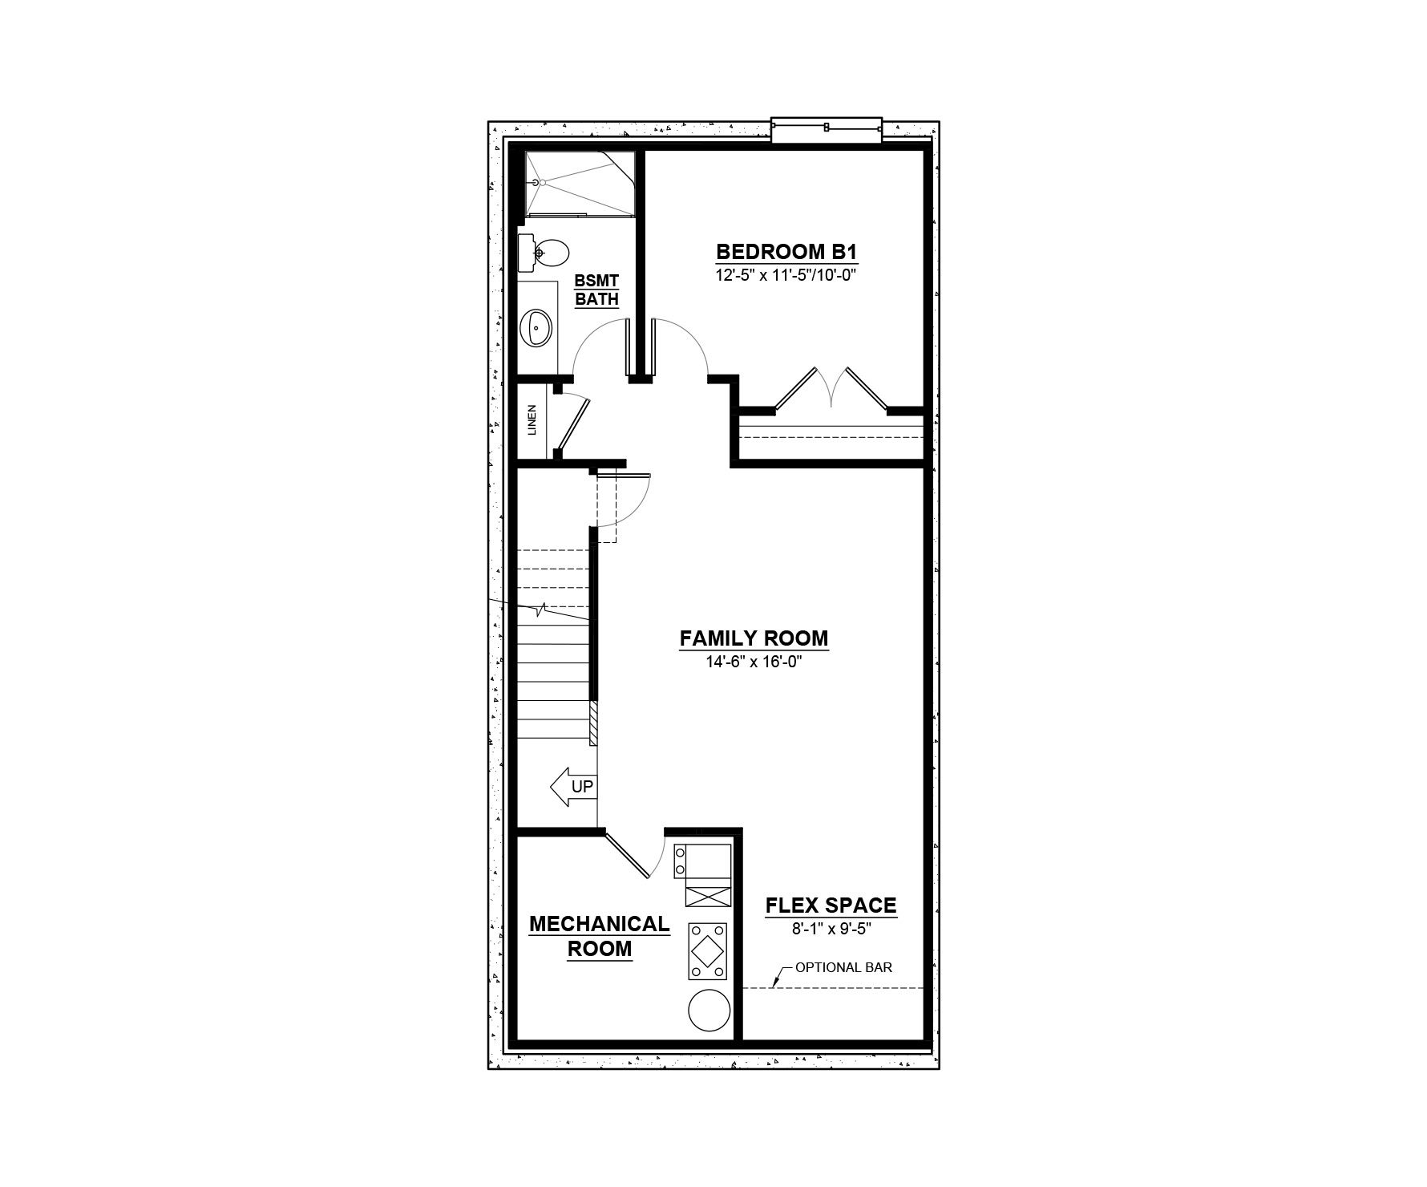
The Tiguan II-d is a 1,707 Sq. Ft. two-storey duplex home featuring 3 bedrooms, 2.5 bathrooms, a bonus room and 9’ main floor ceilings. The foyer leads into a spacious, open-concept great room that allows for designing and decorating freedom. The modern kitchen features plenty of cupboard space, an extended eating bar, a centre island, pantry and a nook area for dining purposes. At the rear of the home, find the rear entry and half bathroom tucked away for additional privacy. Upstairs is a central bonus room, 2 bedrooms, a main bath, and laundry for added convenience. In addition, the Master Bedroom has a walk-in closet and accompanying ensuite. Optional side entry is also available for better accessibility.
Exterior Styles
Some home models come in a variety of exterior styles to perfectly compliment the communities in which they’re built.
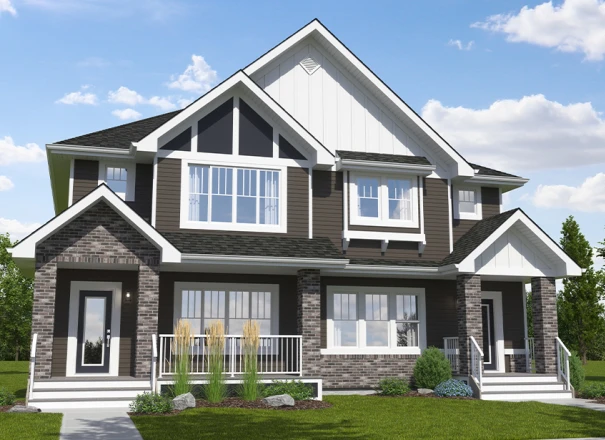
Tiguan II-d F1 F2
Explore The Tiguan II-d
Actual product may differ slightly from the images, floor plans and renderings shown.