The Rio-z
Home type: Single Family Detached Garage
Home Model
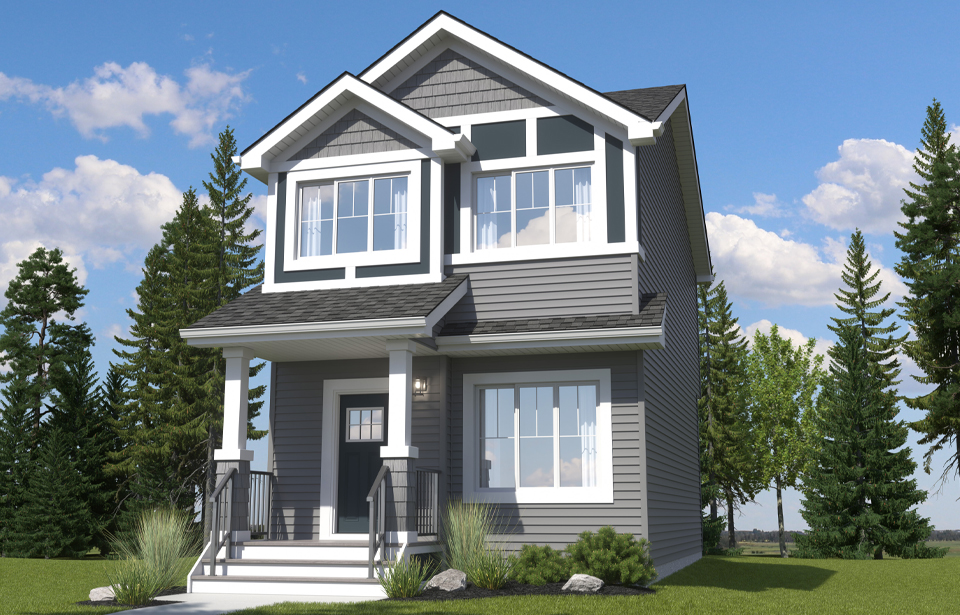
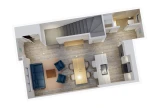
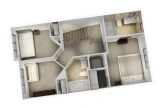
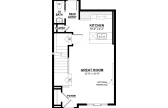
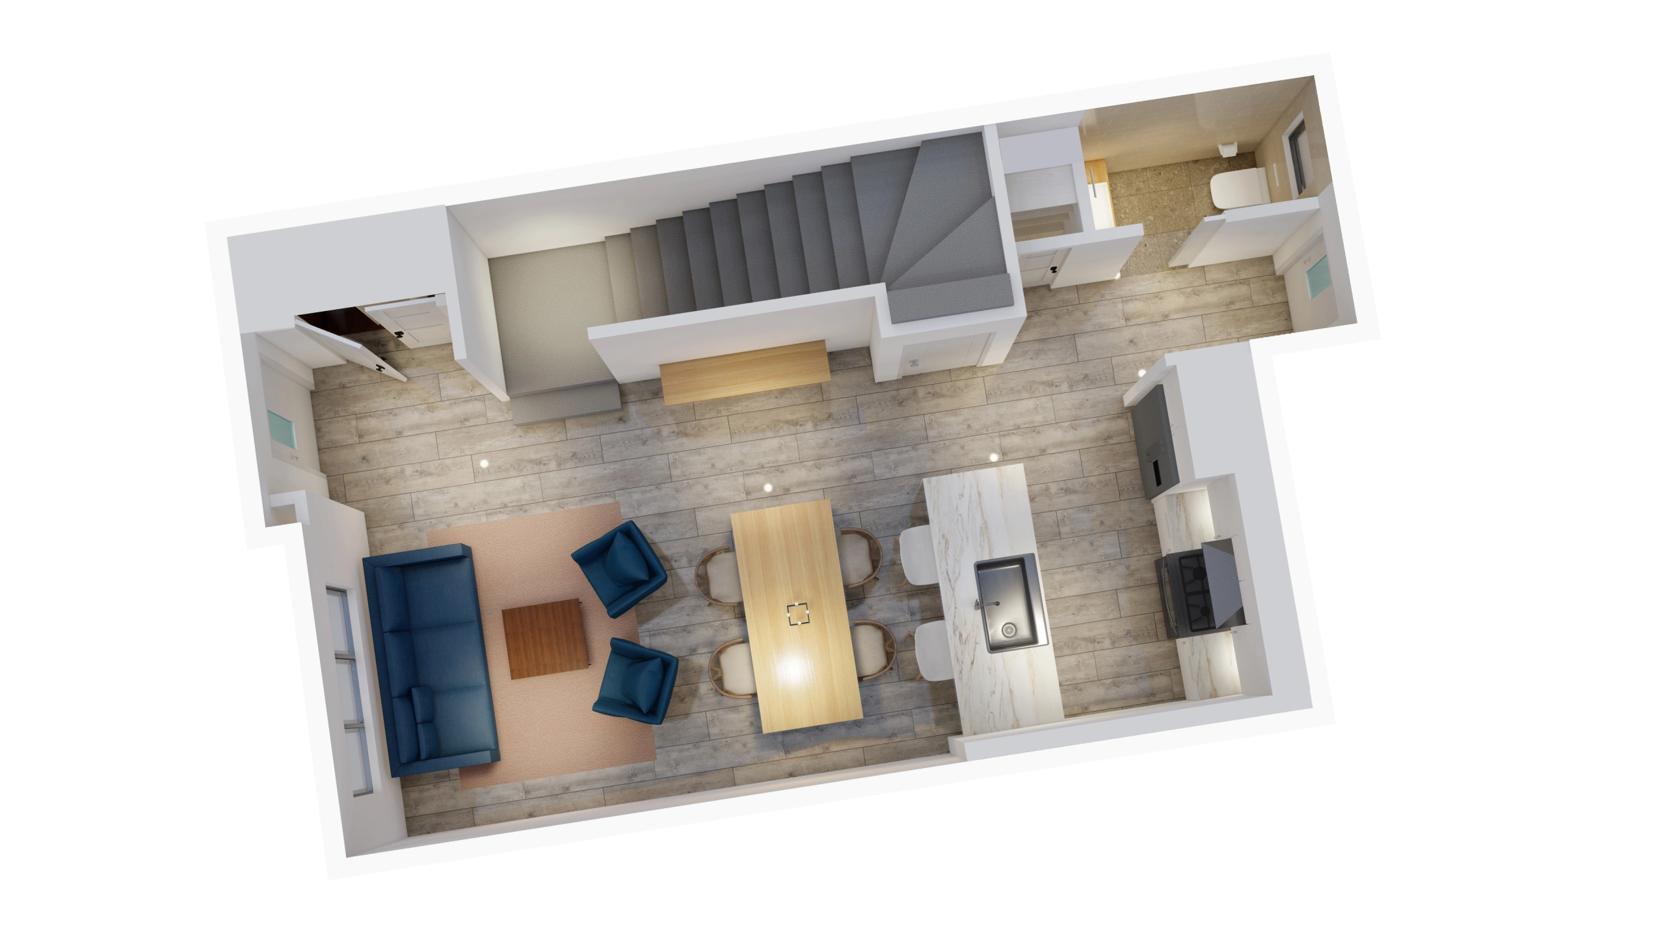
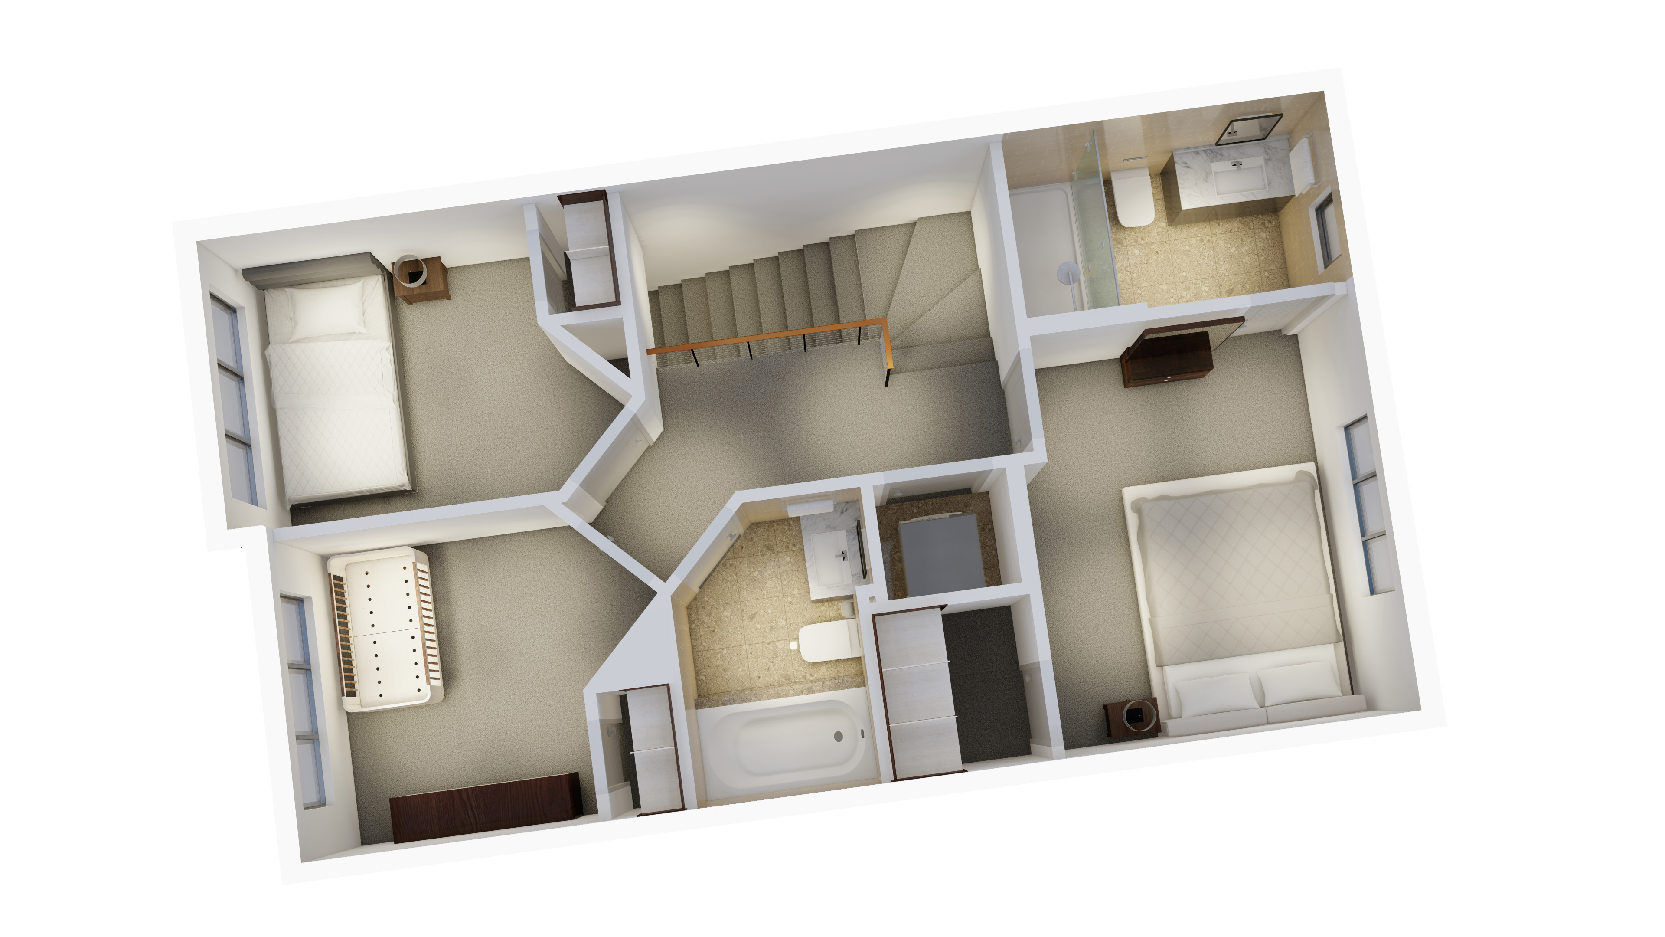
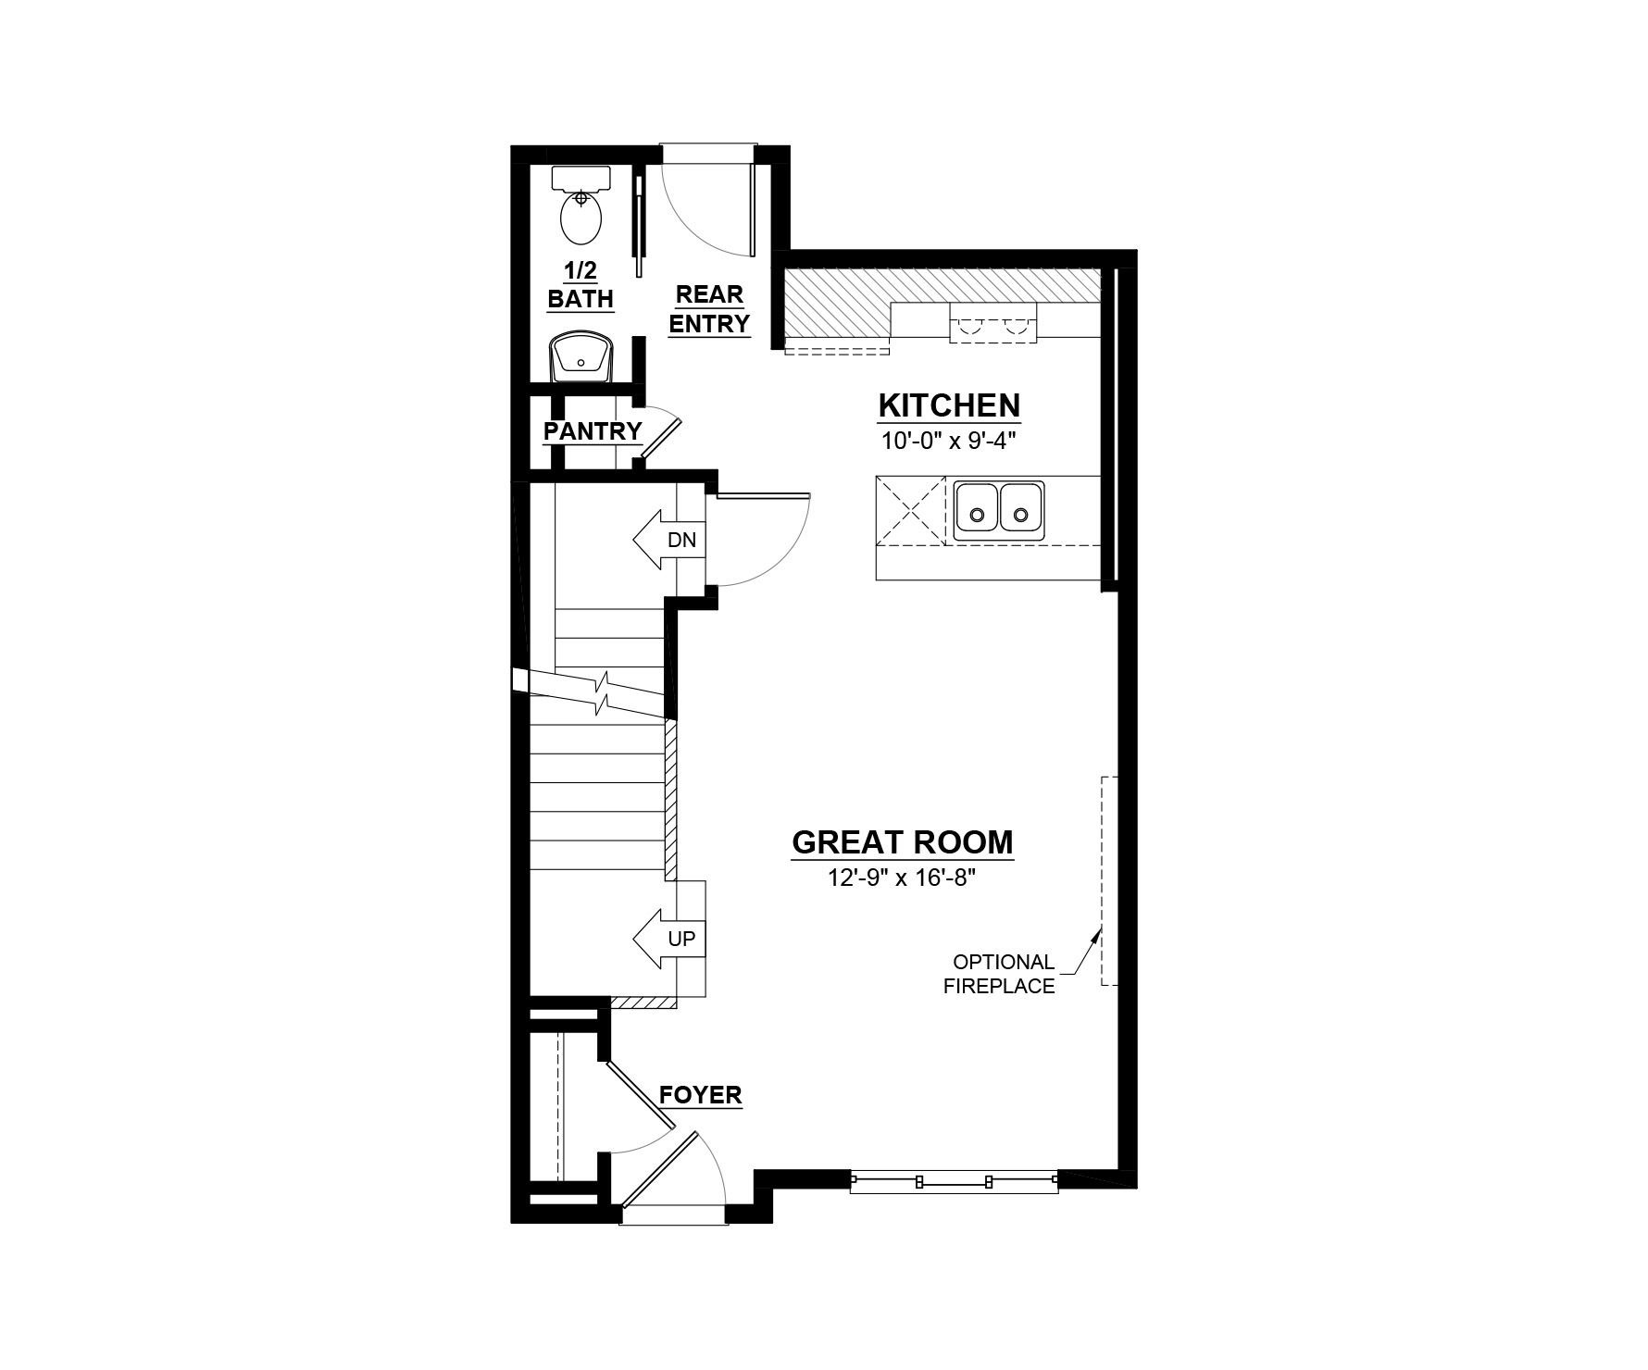
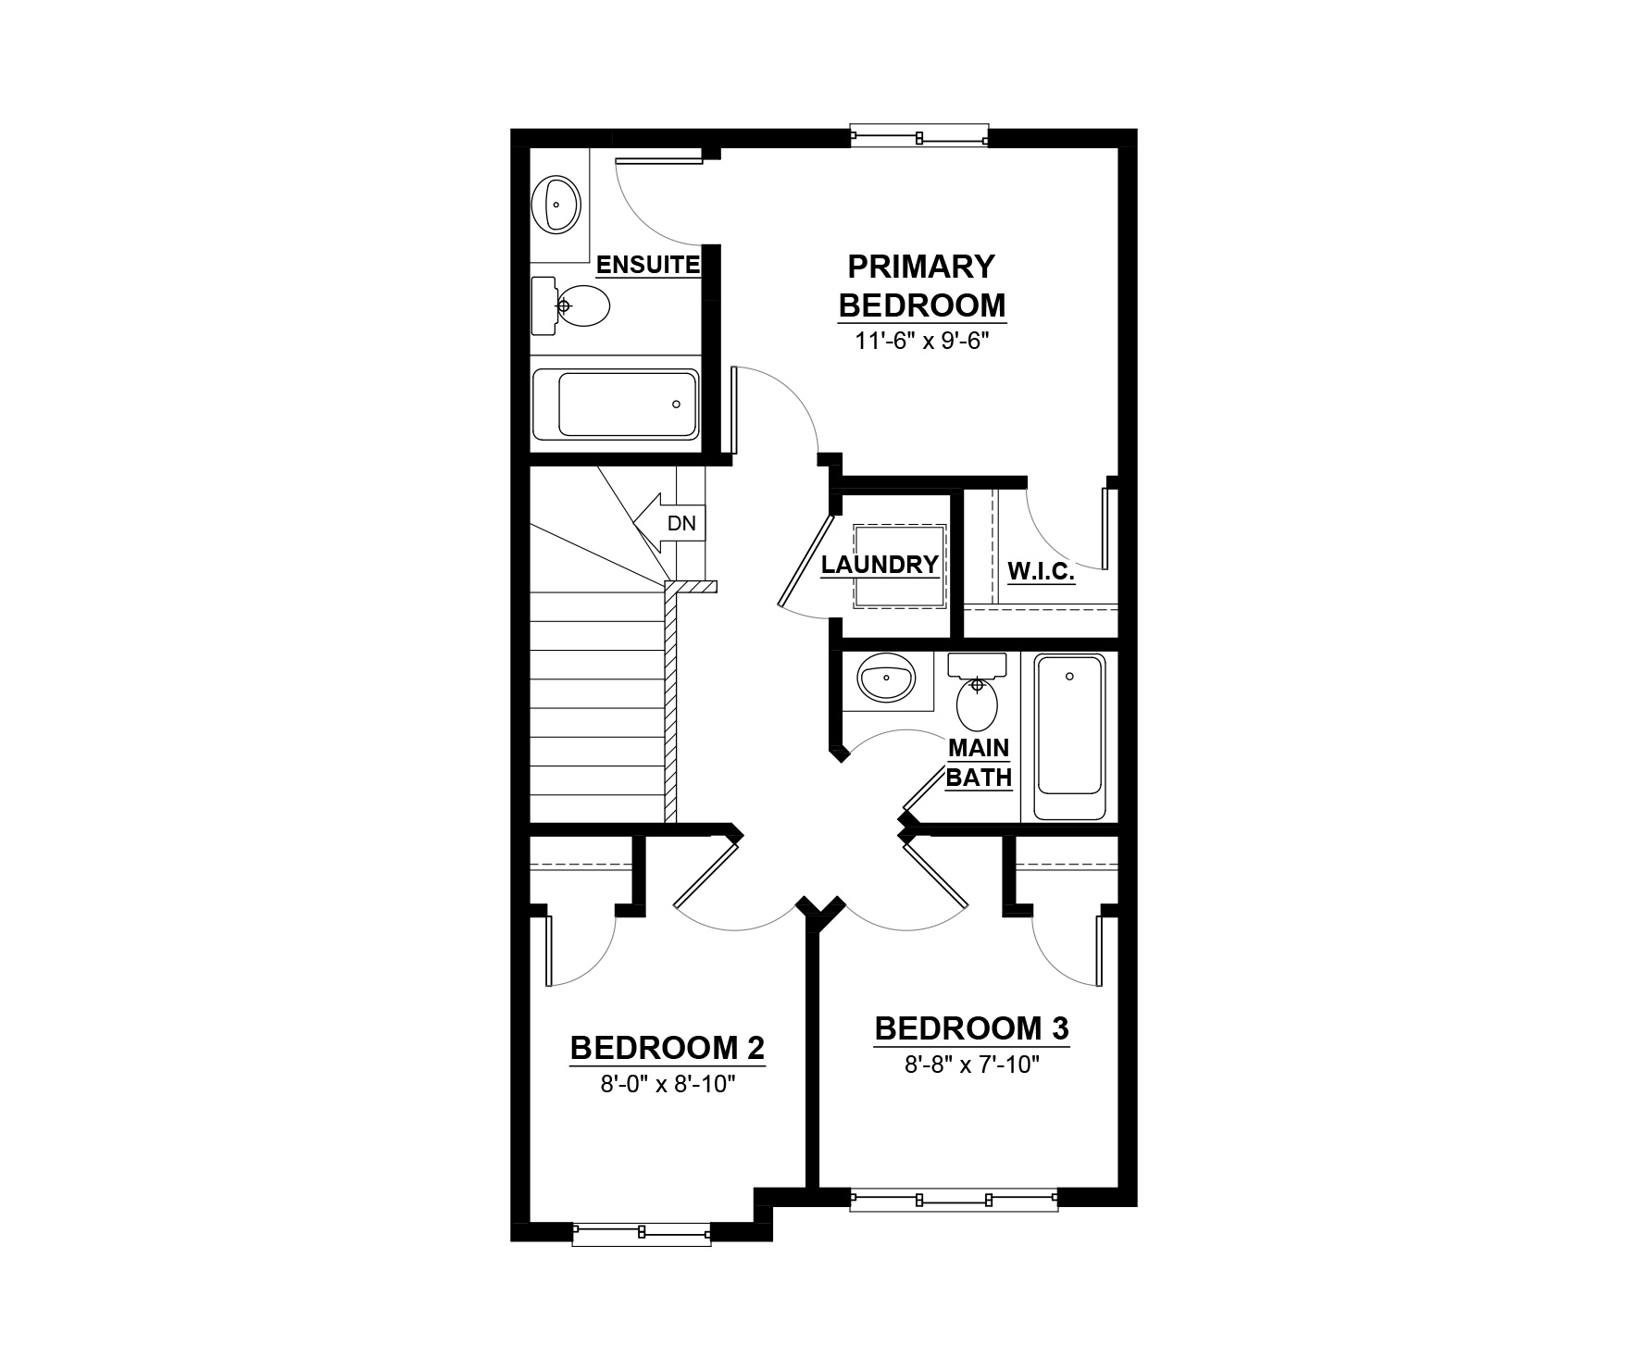
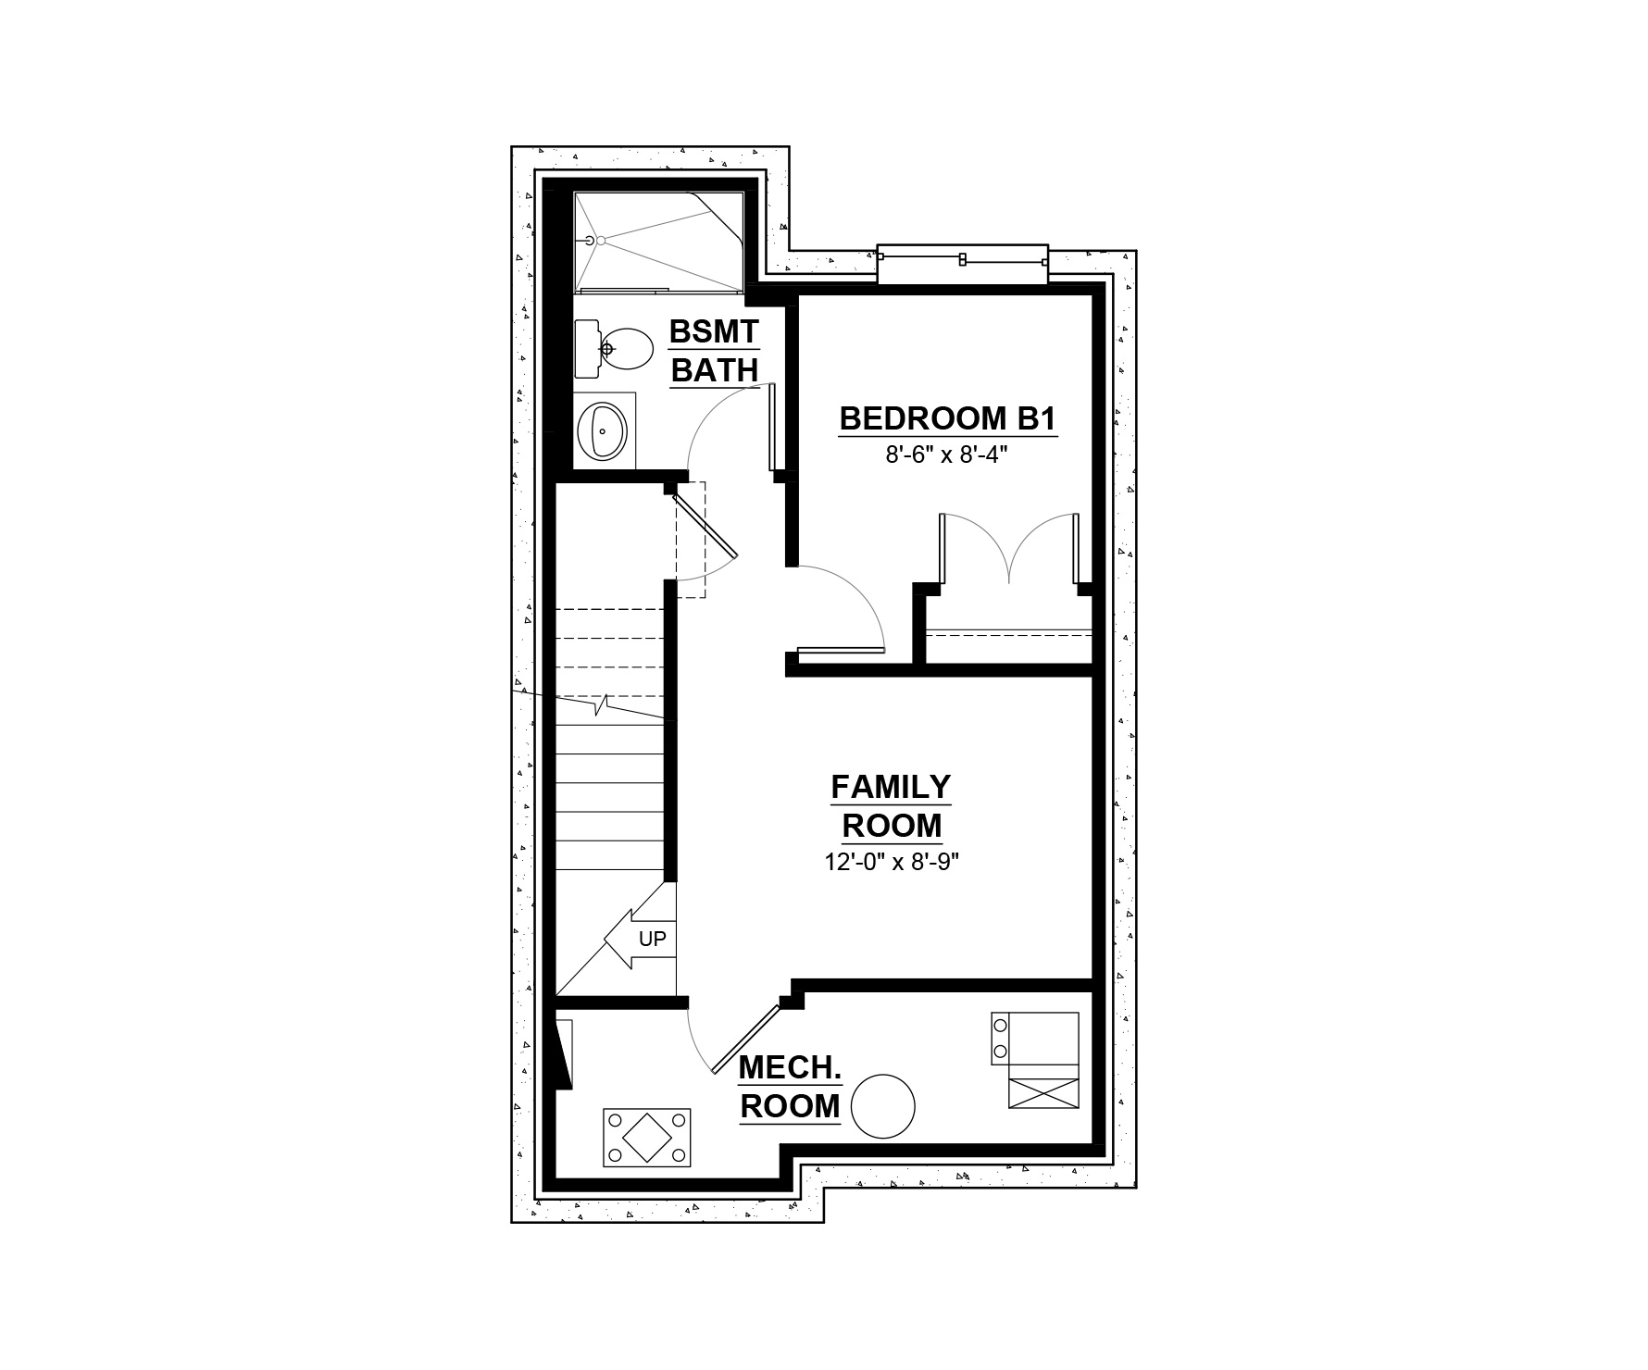
The Rio-z is a 1,086 sq. ft. two-storey home featuring 3 bedrooms, 2.5 bathrooms, and 9’ main floor ceiling height. The foyer, with a closet, leads into an open-concept main floor including great room with optional fireplace, nook and kitchen with an extended eating bar and a pantry. Located at the rear of the home is a private half bath and closet for additional storage. Upstairs are the 3 bedrooms, a main bath, and laundry for added convenience. The primary bedroom has a walk-in closet and accompanying ensuite. There are two basement development options available including a kitchen design and rear entry that would allow for an income suite.
Explore The Rio-z
Actual product may differ slightly from the images, floor plans and renderings shown.
This model is available to build in...

Ellis Greens
Situated just beyond the southwest side of the city, Ellis Greens is the embodiment of balance.

Chappelle Gardens
It's time you owned a new home in southwest Edmonton’s finest new community.

Saxony Glen
Excellent lifestyle amenities including extensive walking paths, oversized parks and green spaces.

The Orchards at Ellerslie
A naturally beautiful new community defined by fruit trees, colourful blossoms and family fun.