Tiguan II-z R3 - Show Home in Rosemont
Home type: Single Family Detached Garage
Showhome

Hours of operation
Mon-Thurs: 2-8
Weekends & holidays: 12-5
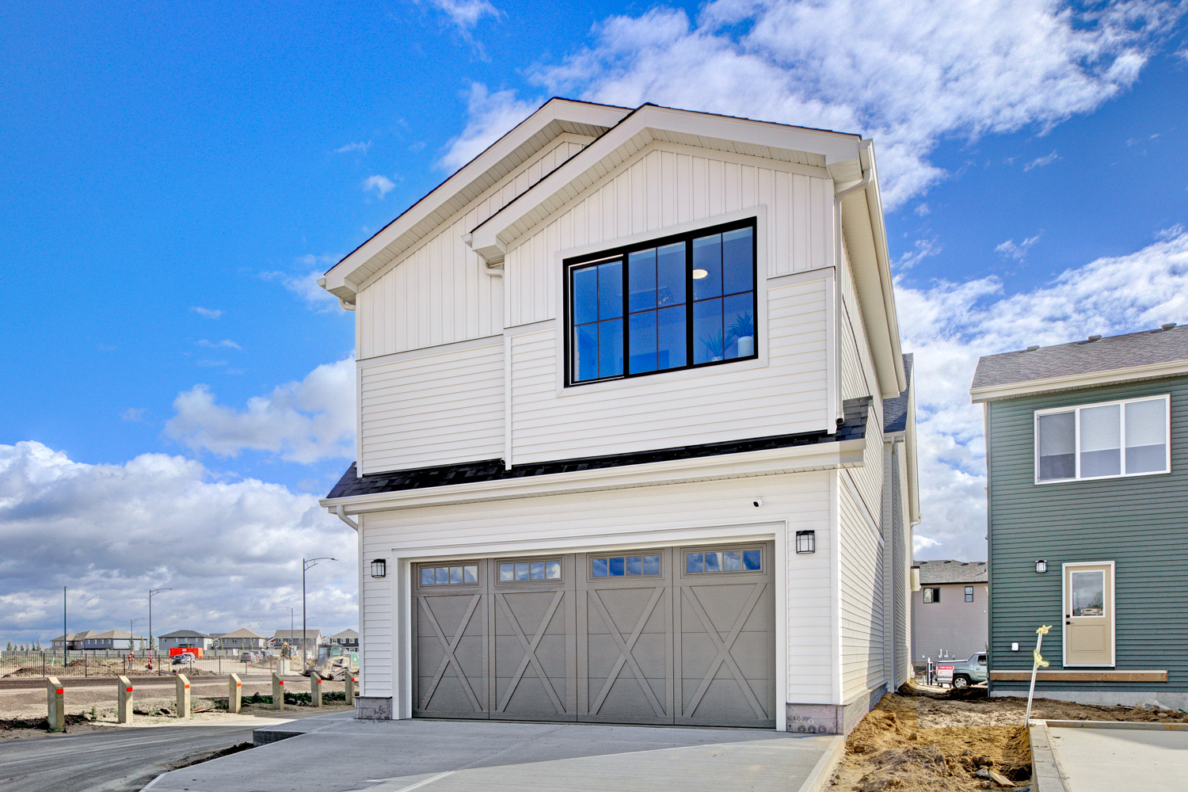
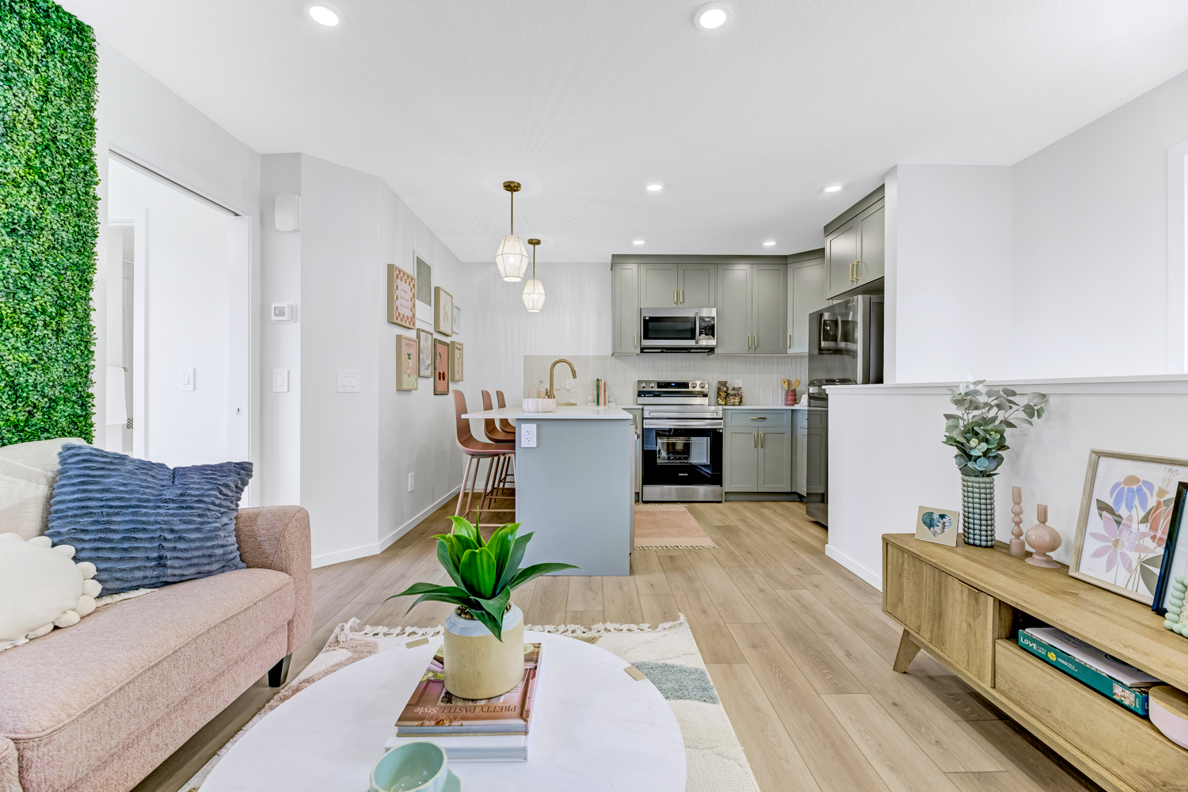
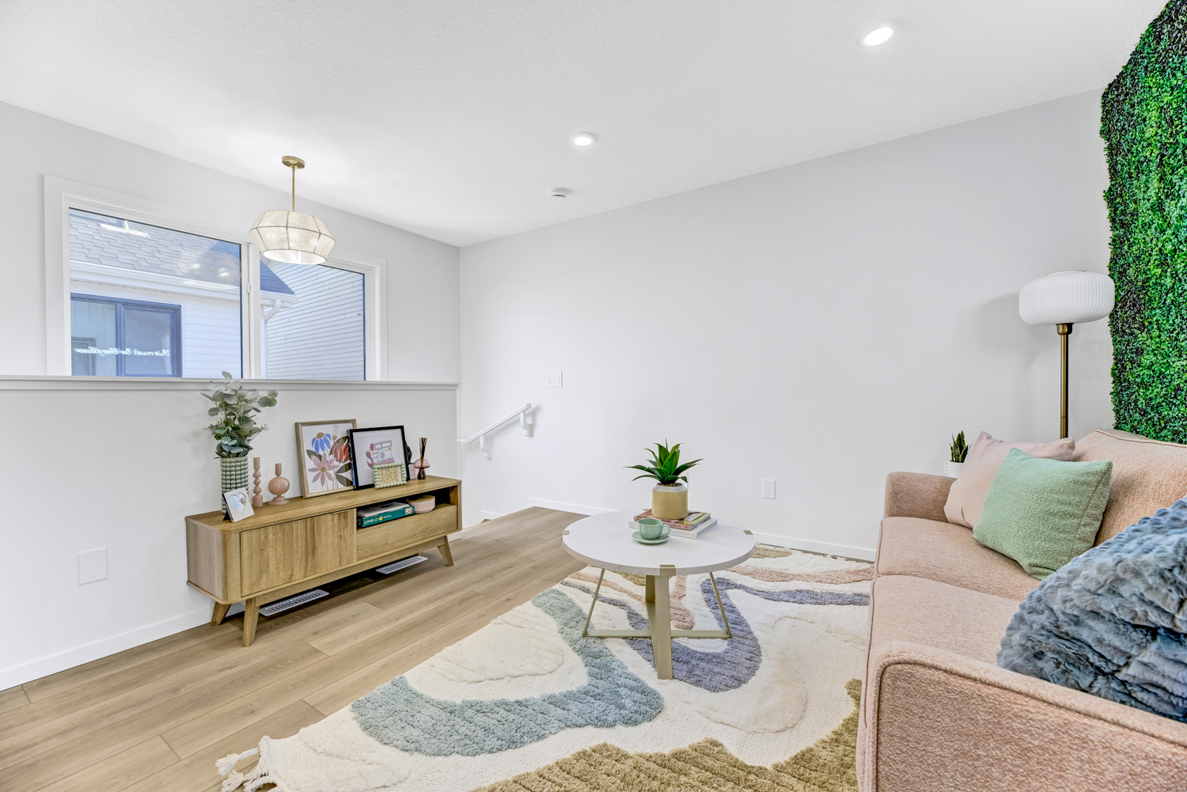
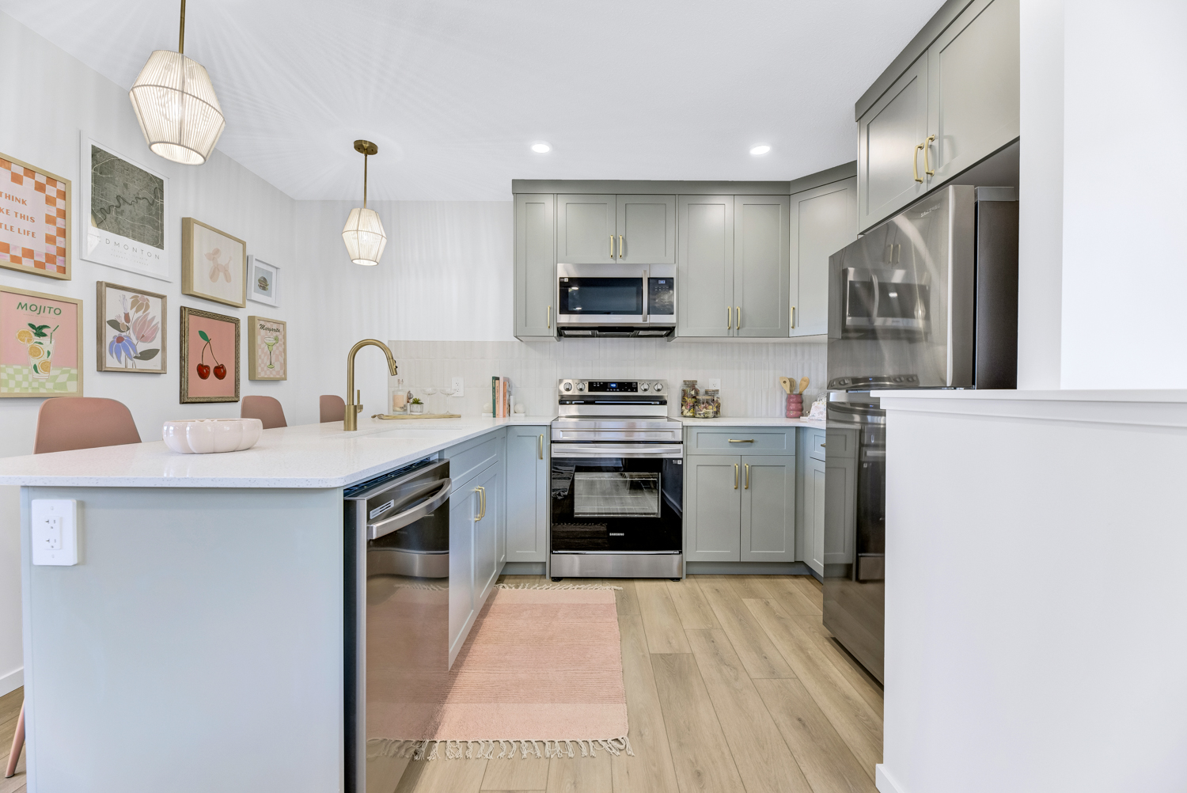
This one of kind Tiguan-z II offers both a basement and carriage suite in addition to the main home—just under 2400 sq ft of both living and rental space!
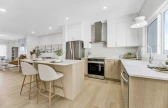
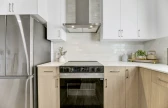
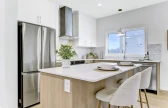
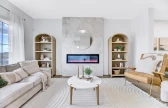
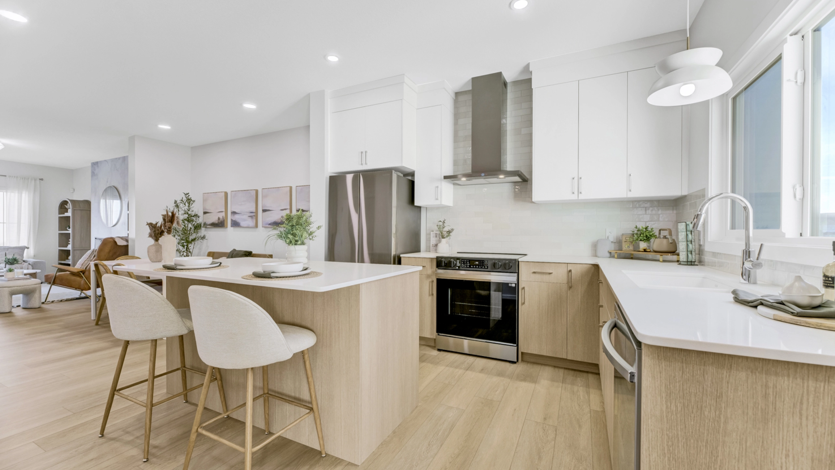
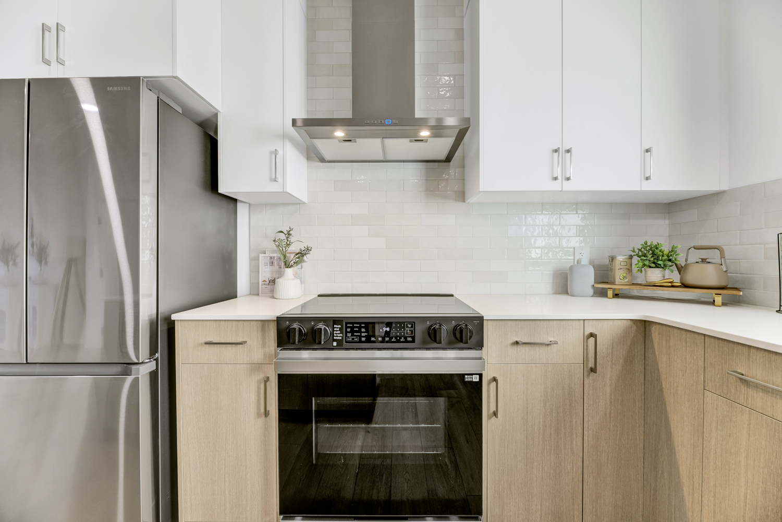
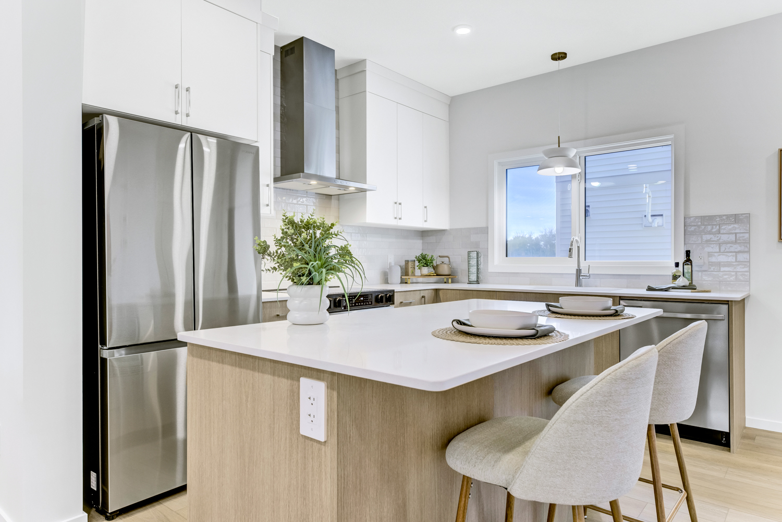
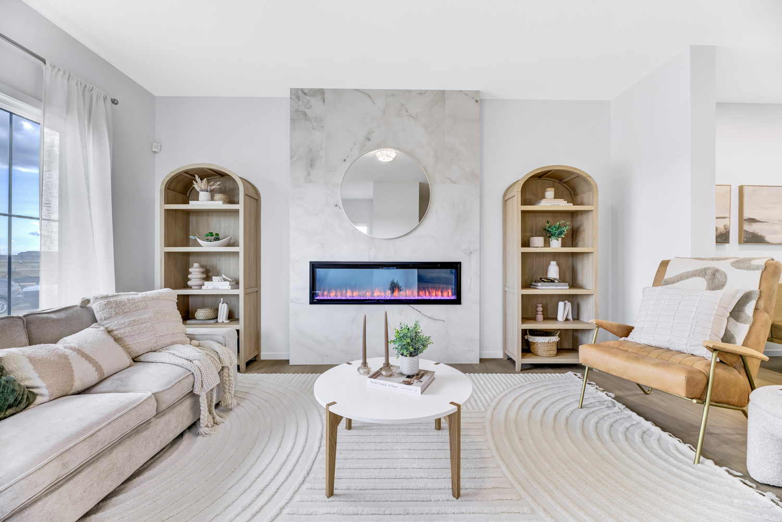
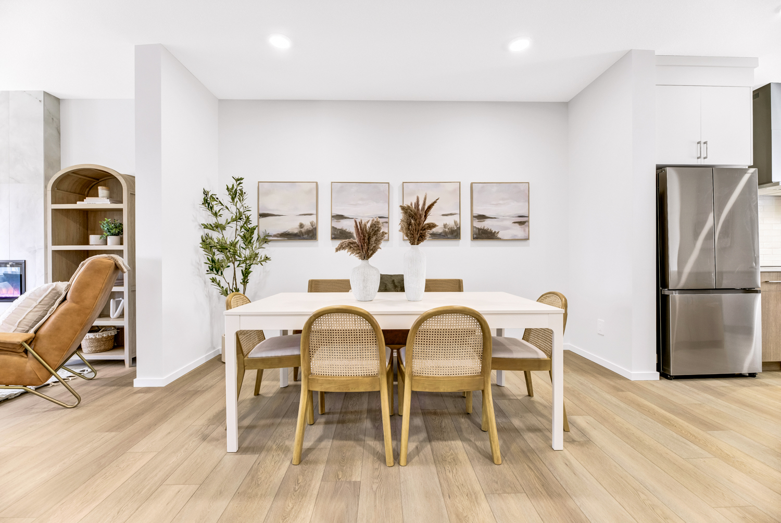
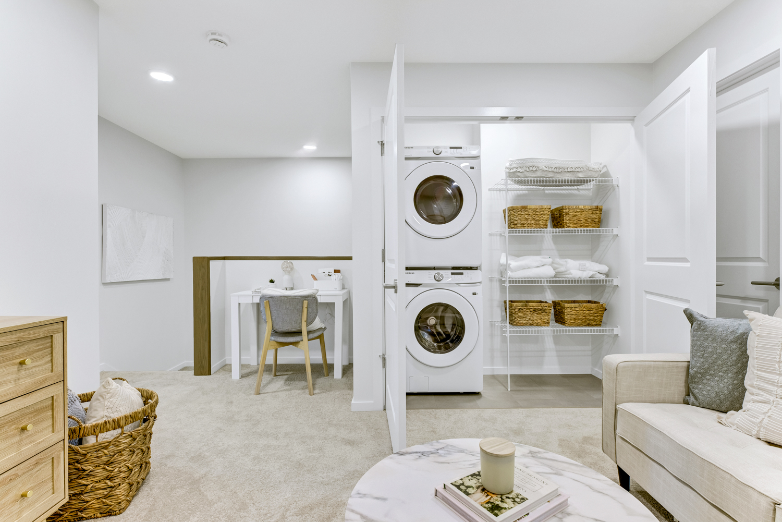
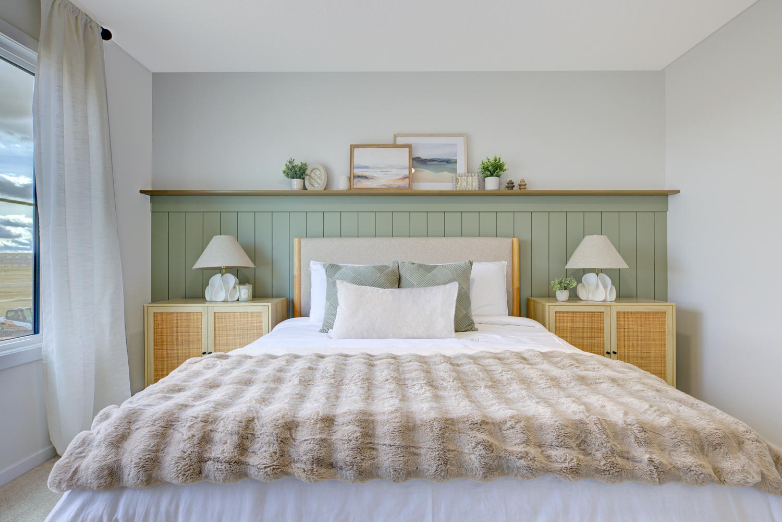
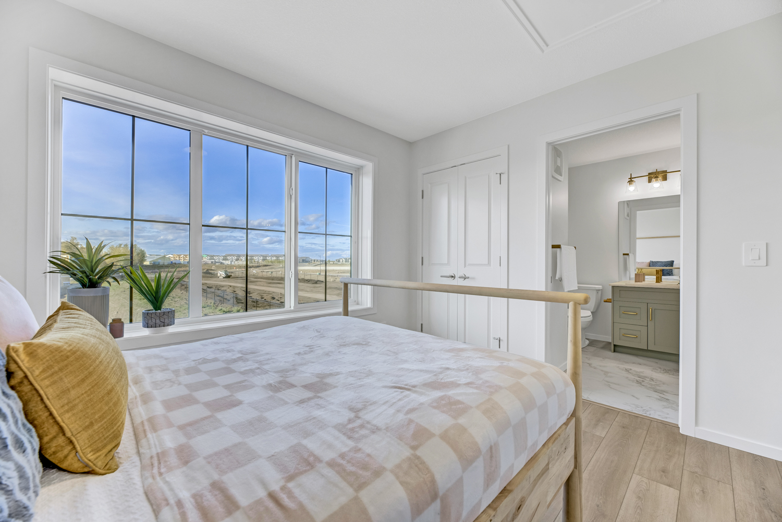
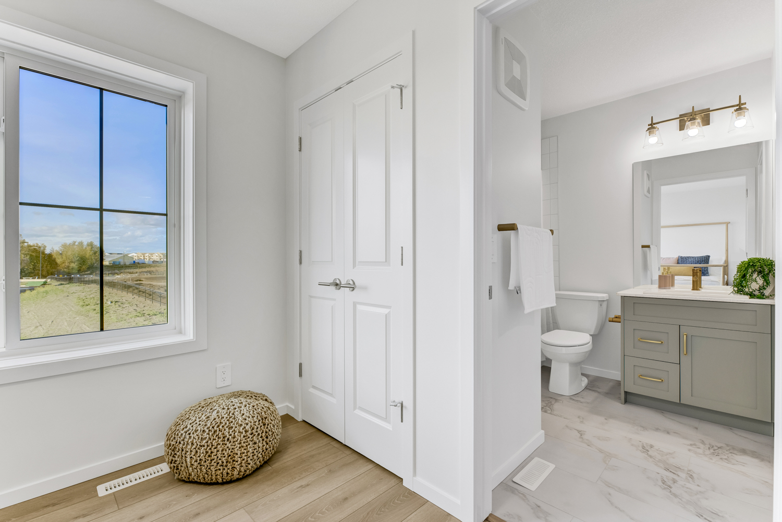
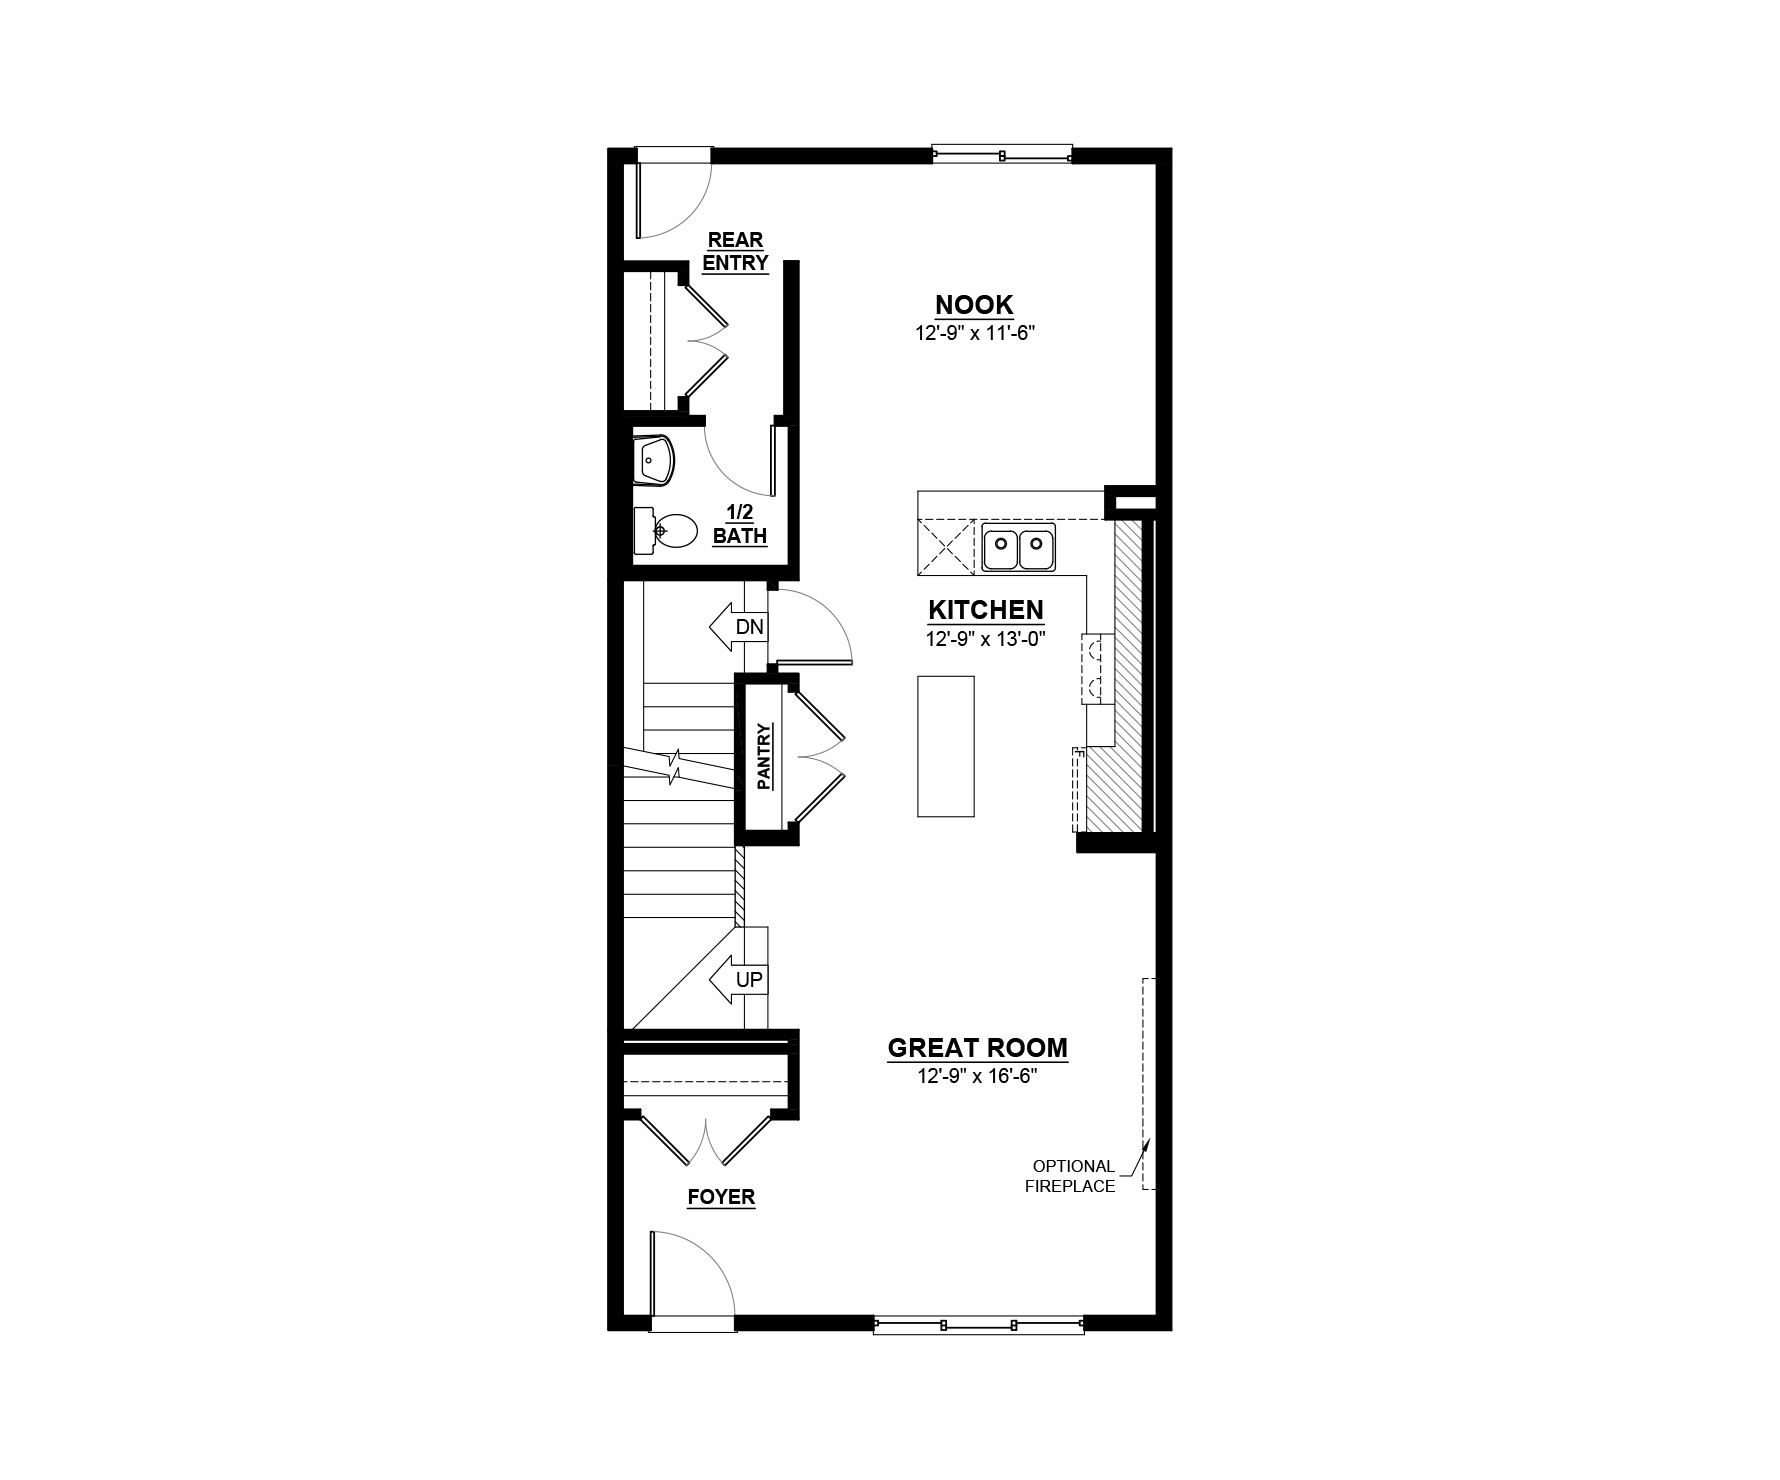
The main floor and upper floor offer 1,707 sq. ft. with 3 bedrooms, 2.5 baths, a central bonus room, and 9’ main floor ceilings. The open-concept layout features a spacious great room and a modern kitchen with ample cabinetry, a center island, extended eating bar, and cozy dining nook. A private rear entry and half bath are tucked at the back. Upstairs, you’ll find two bedrooms, a full bath, laundry, and a master suite with a walk-in closet and ensuite.
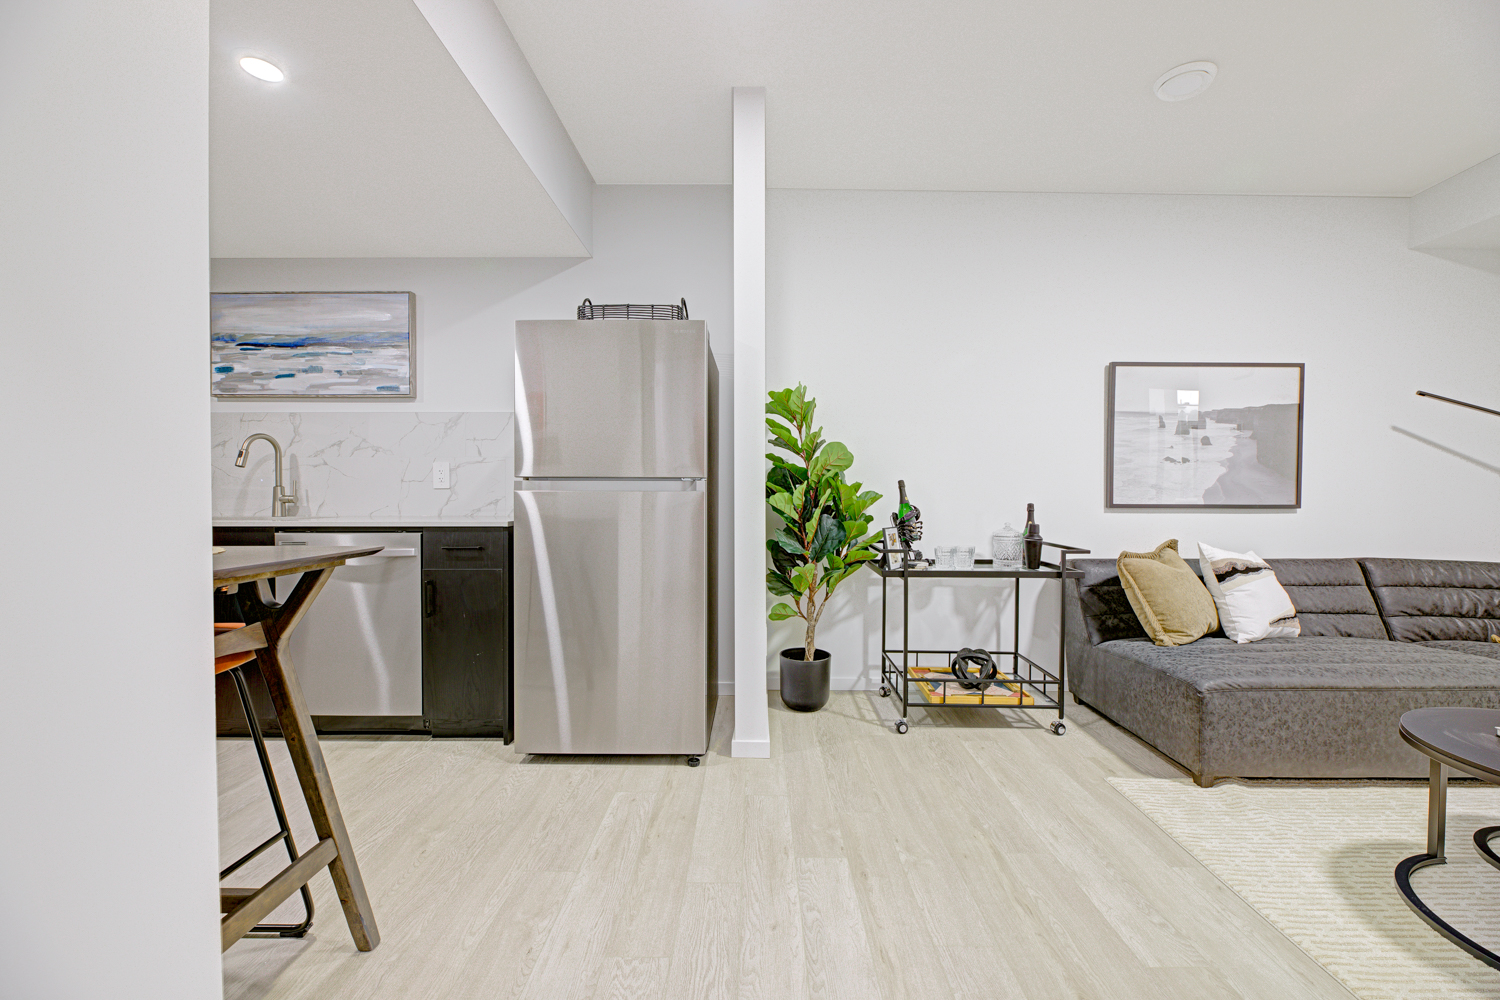
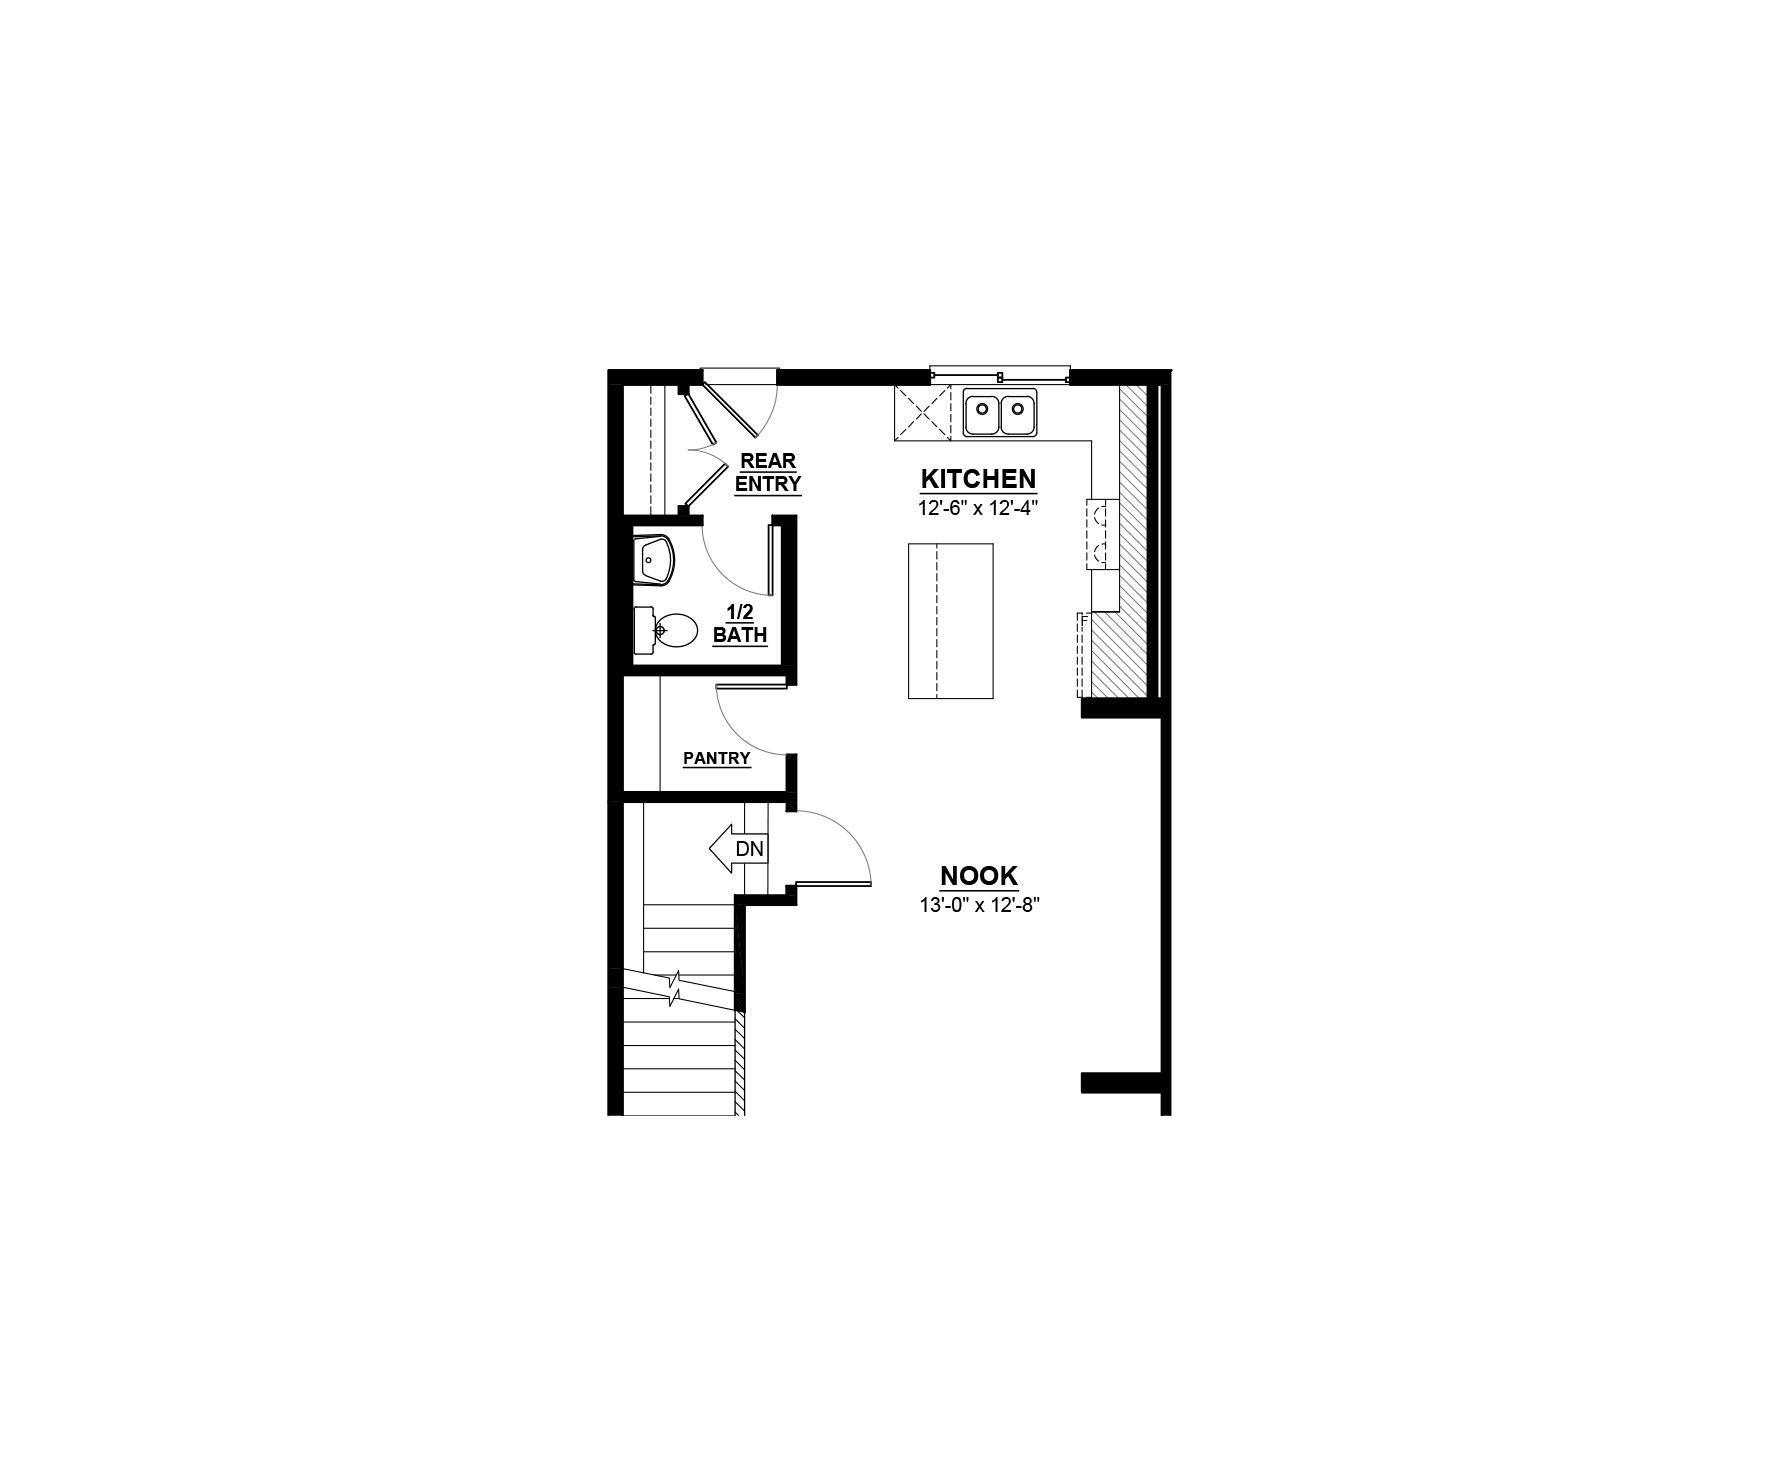
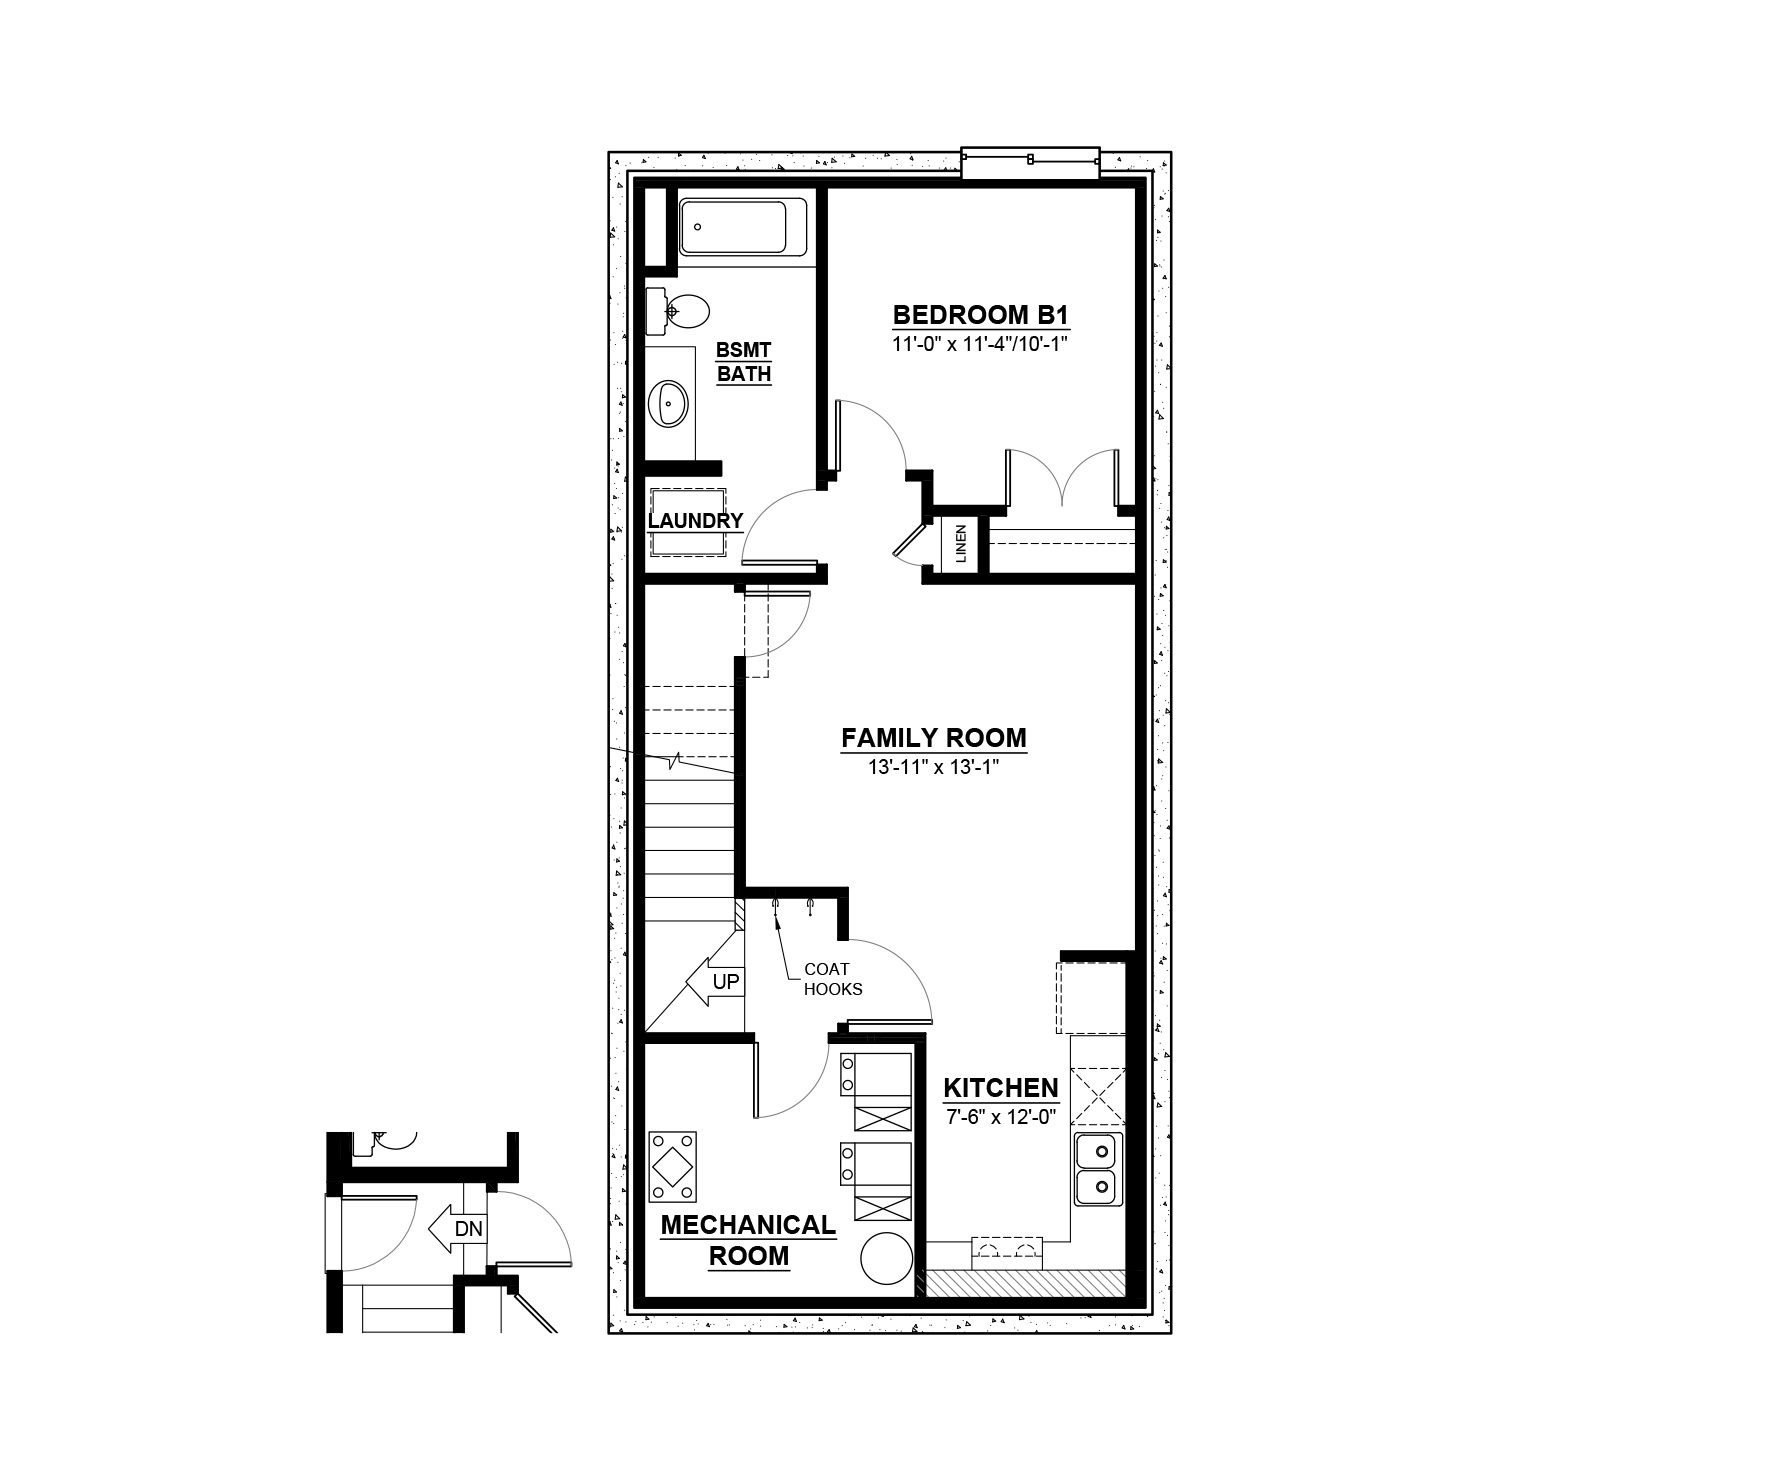
This home also includes a separate side entry for a large 1-bedroom legal basement suite, plus an additional 1-bedroom carriage suite above the garage—ideal for loved ones or rental income.
Virtually tour this show home here!
Explore the Tiguan II-z R3 - Show Home in Rosemont
Actual product may differ slightly from the images, floor plans and renderings shown.









Sales Consultants

About Steve
Communities
Languages
- English
- French