9109 Elves Loop NW
Home type: Single Family Detached Garage
Move in Ready
Status Sold
Included Features
- 9' Foundation
- Side Entry
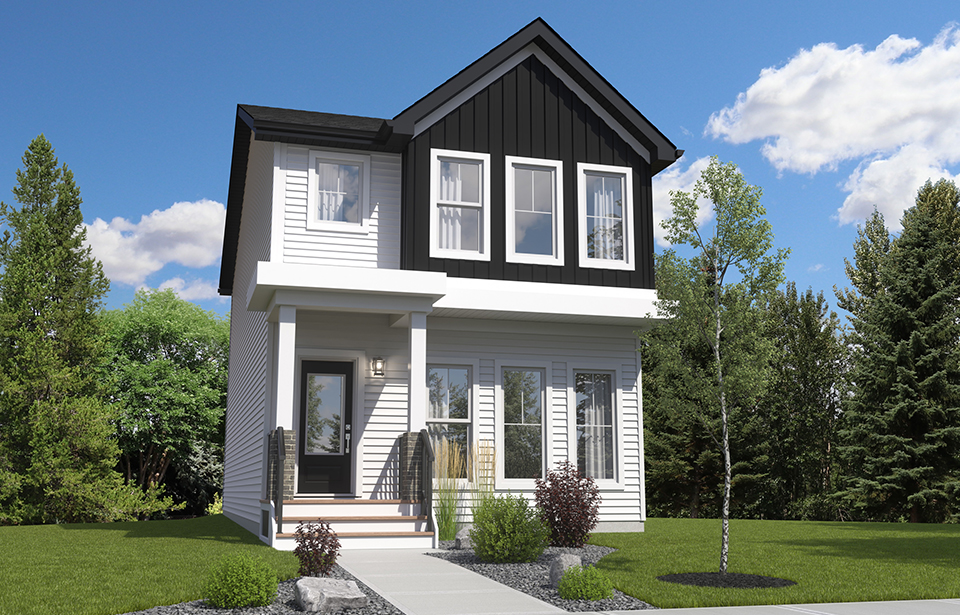
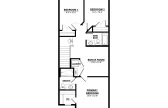
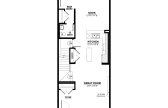
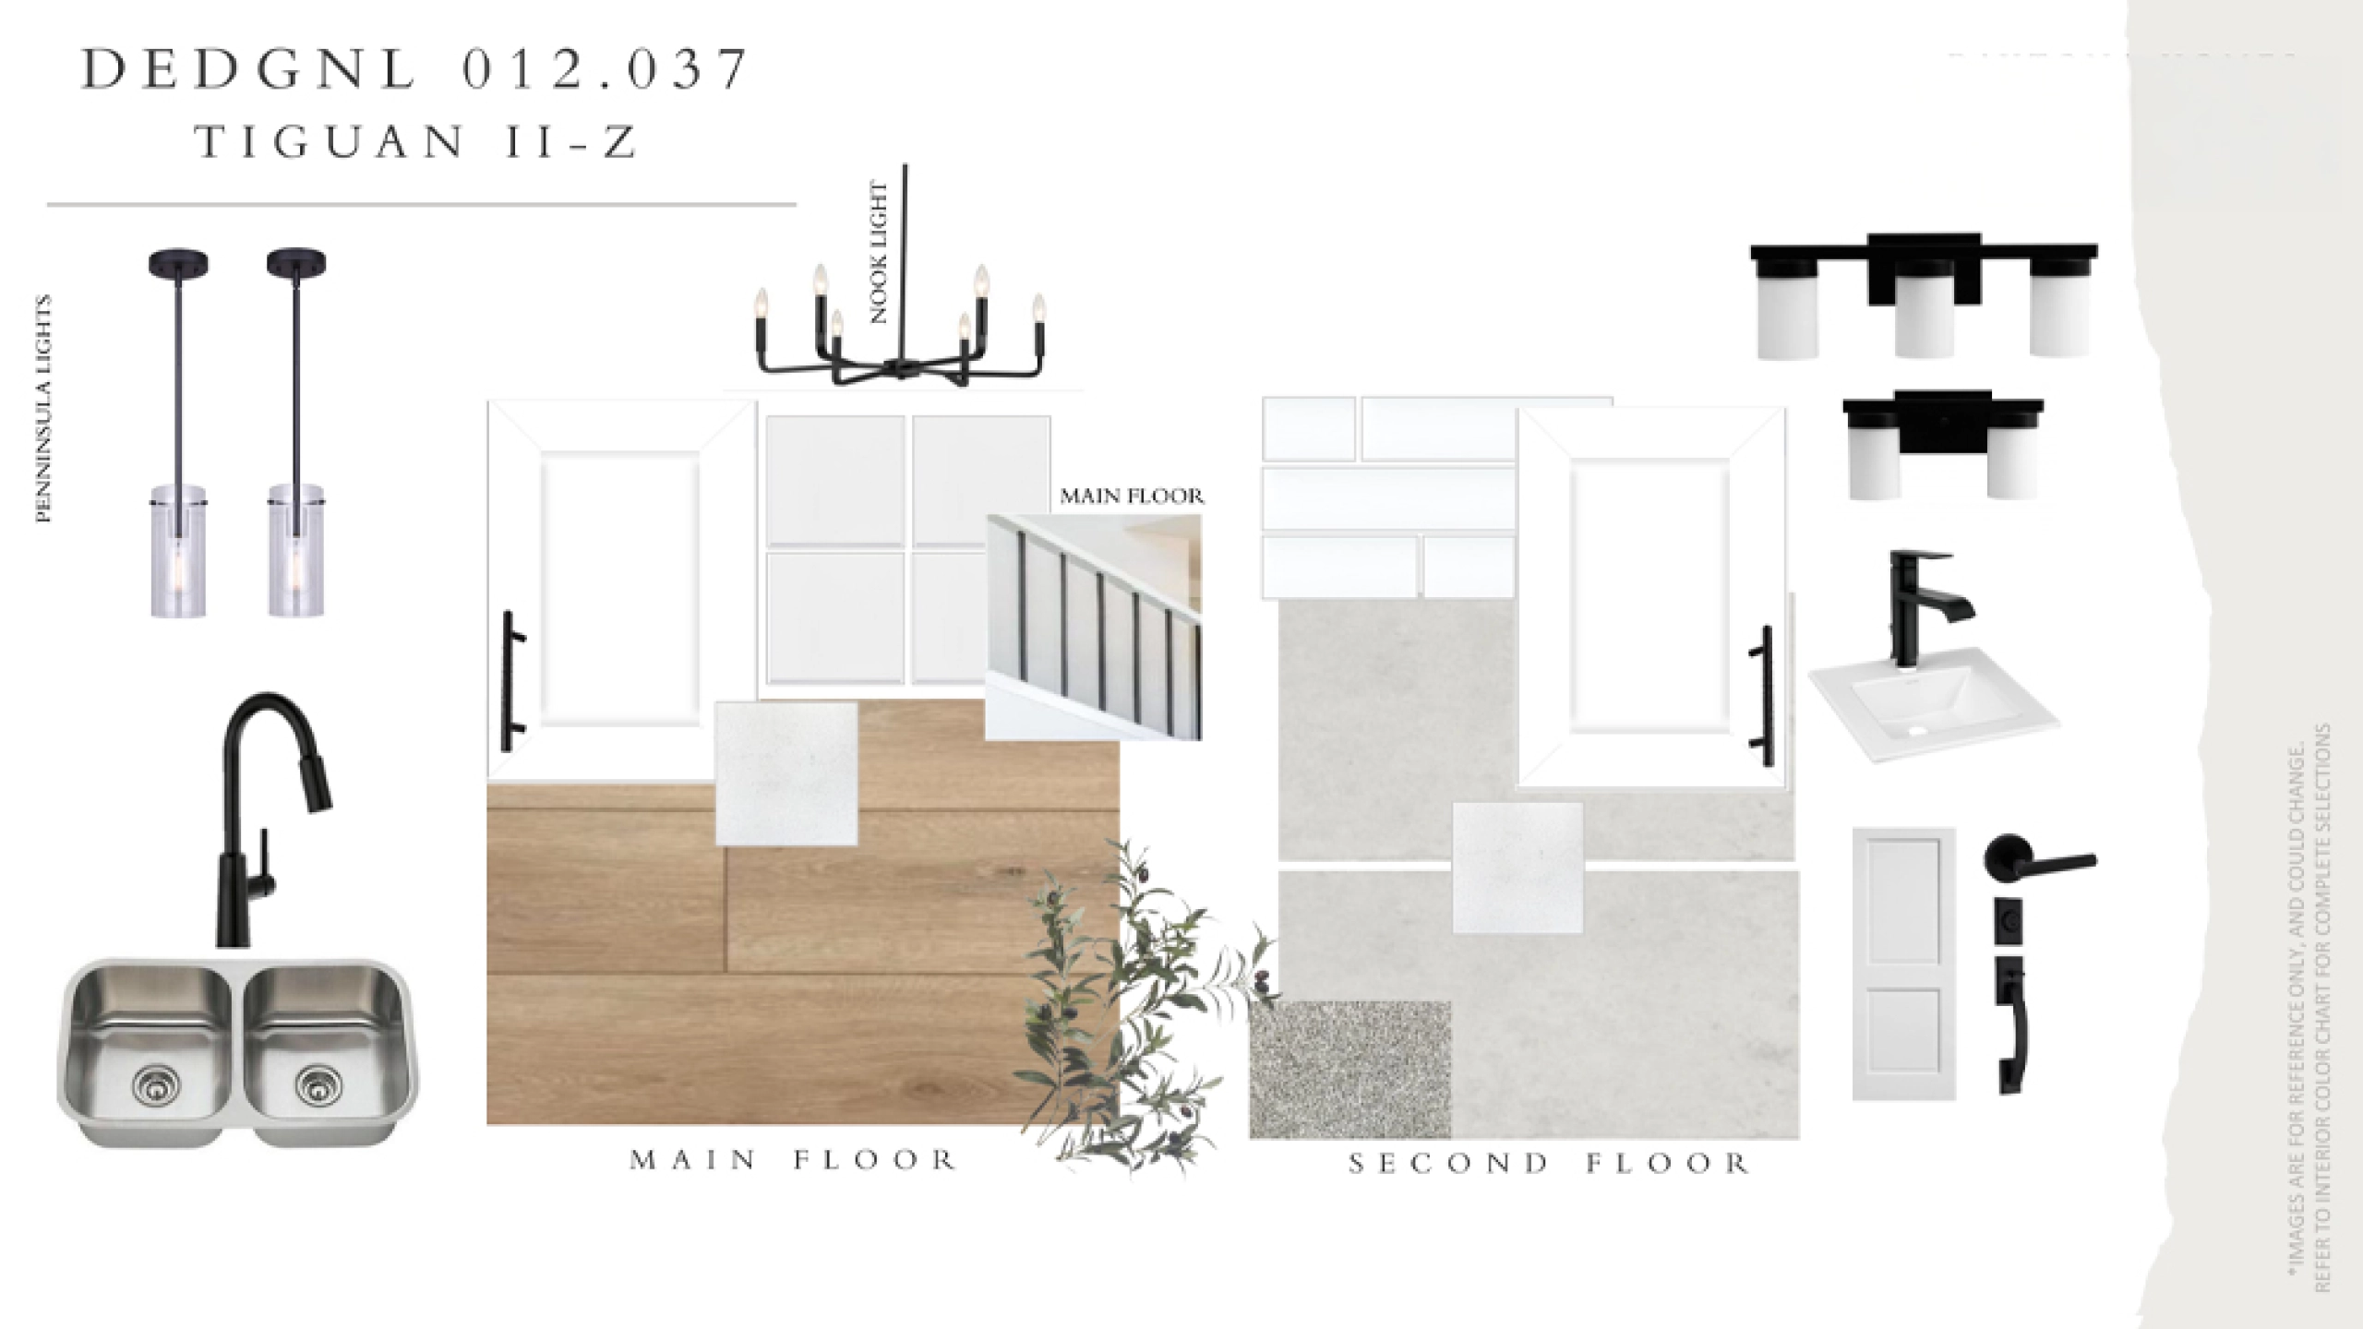
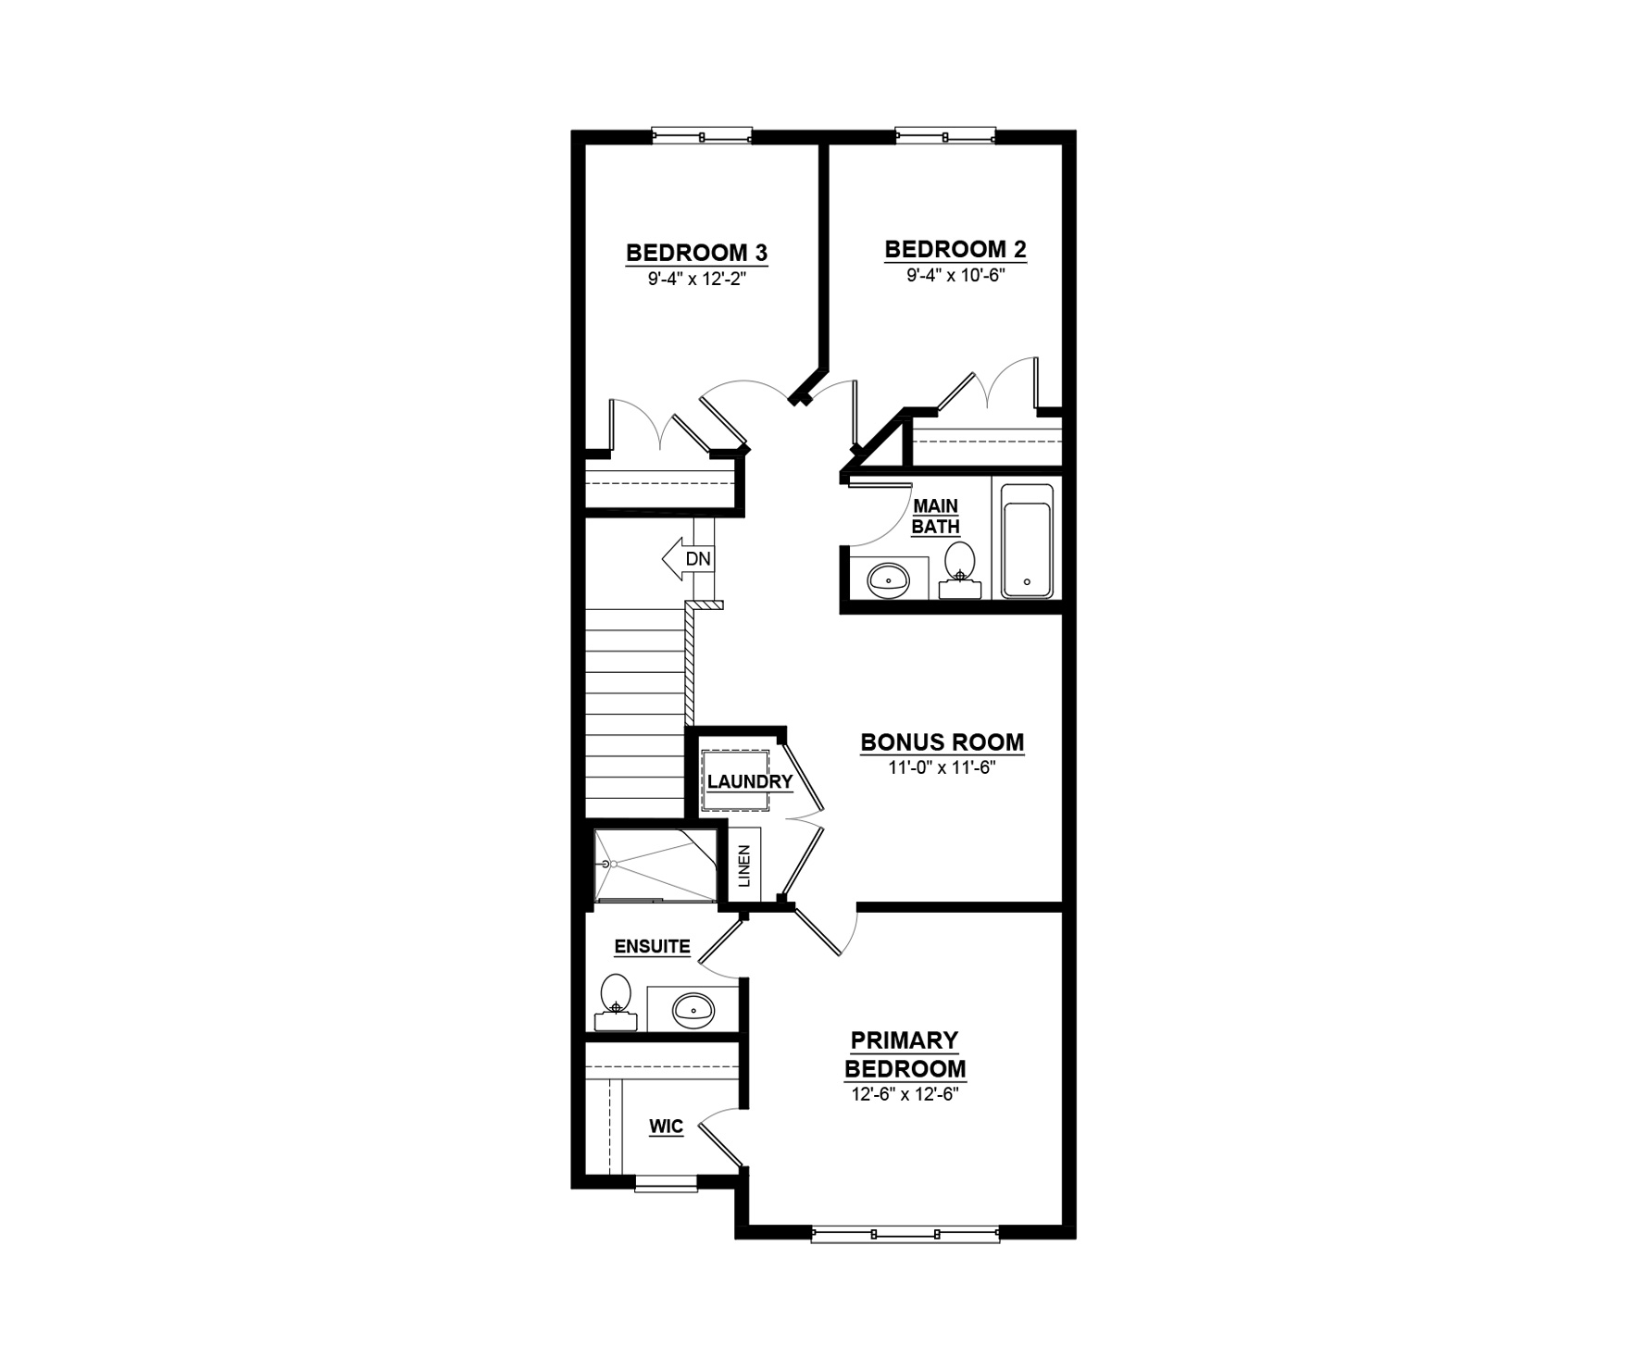
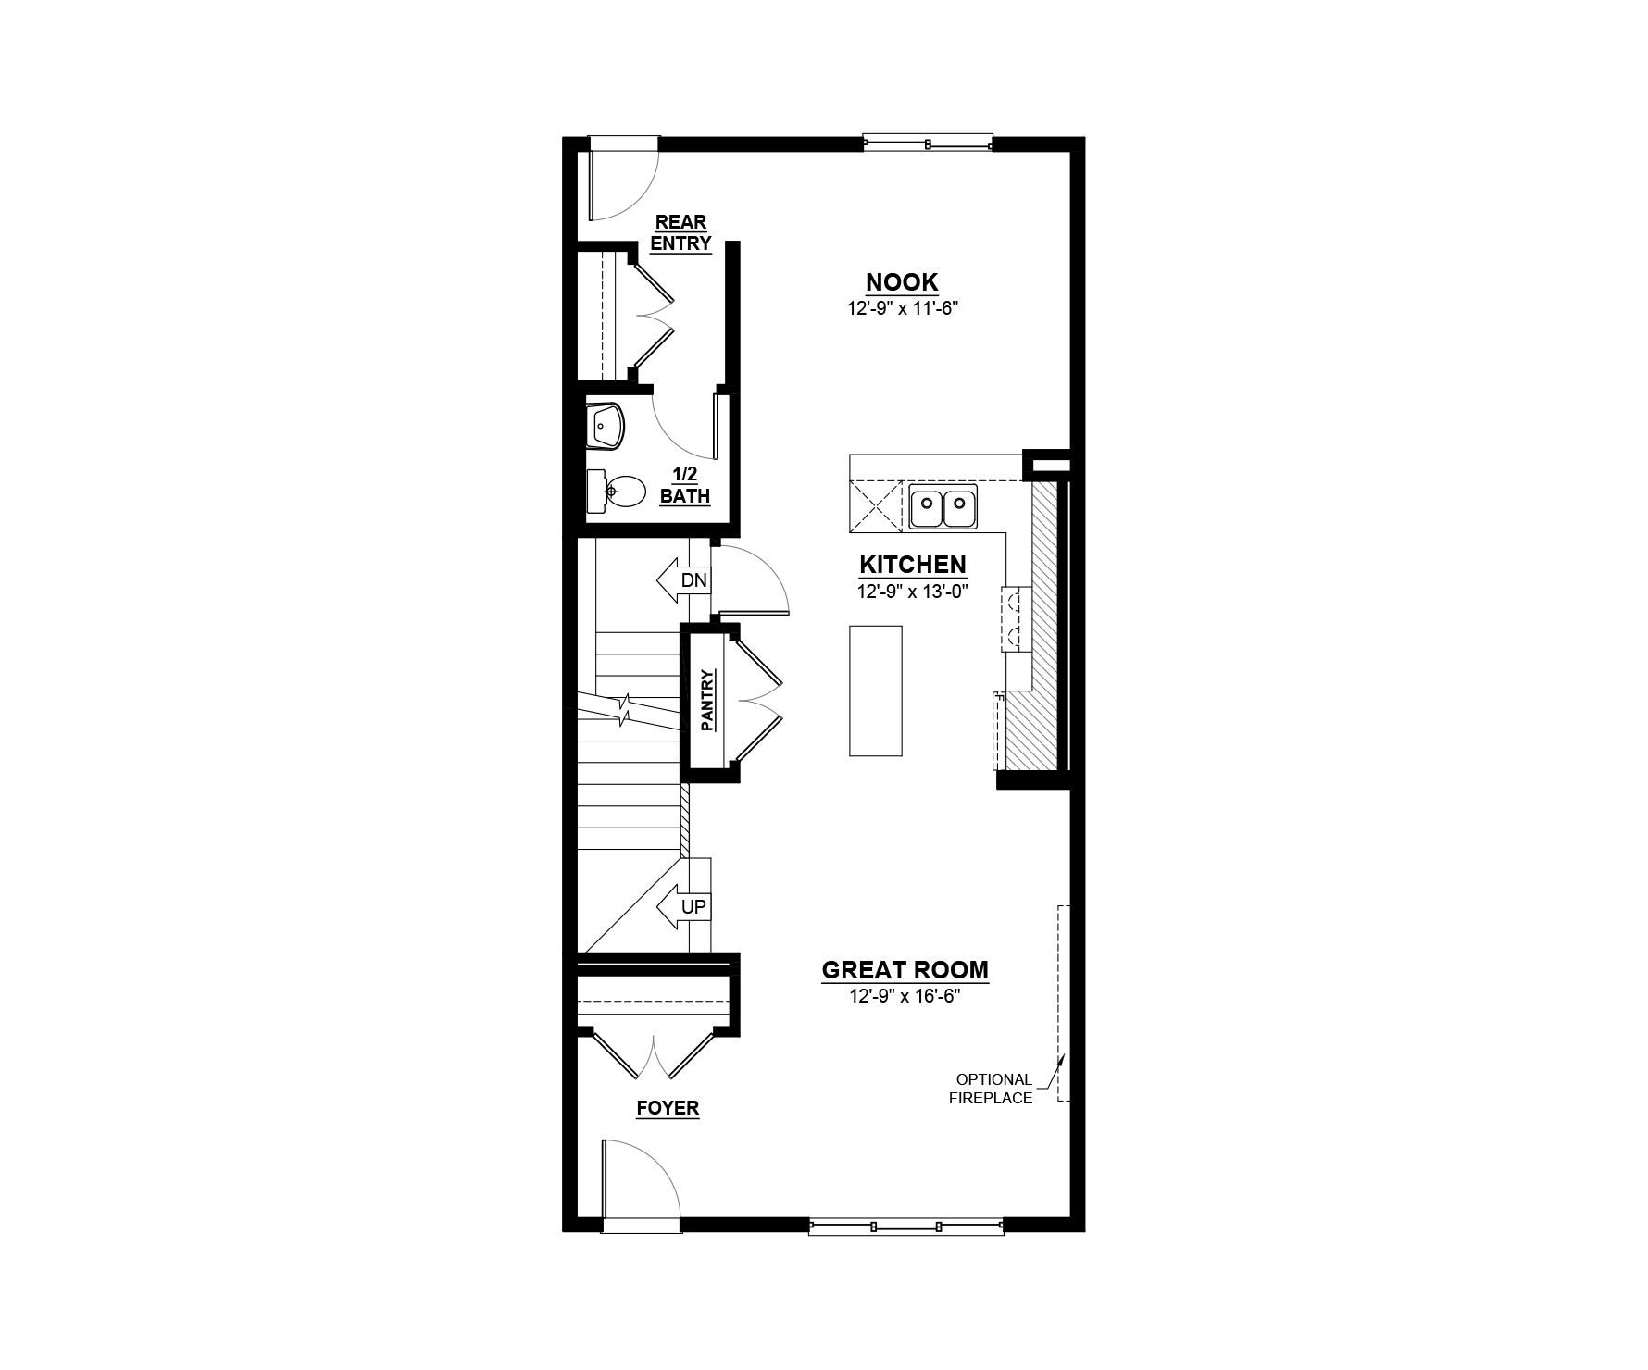
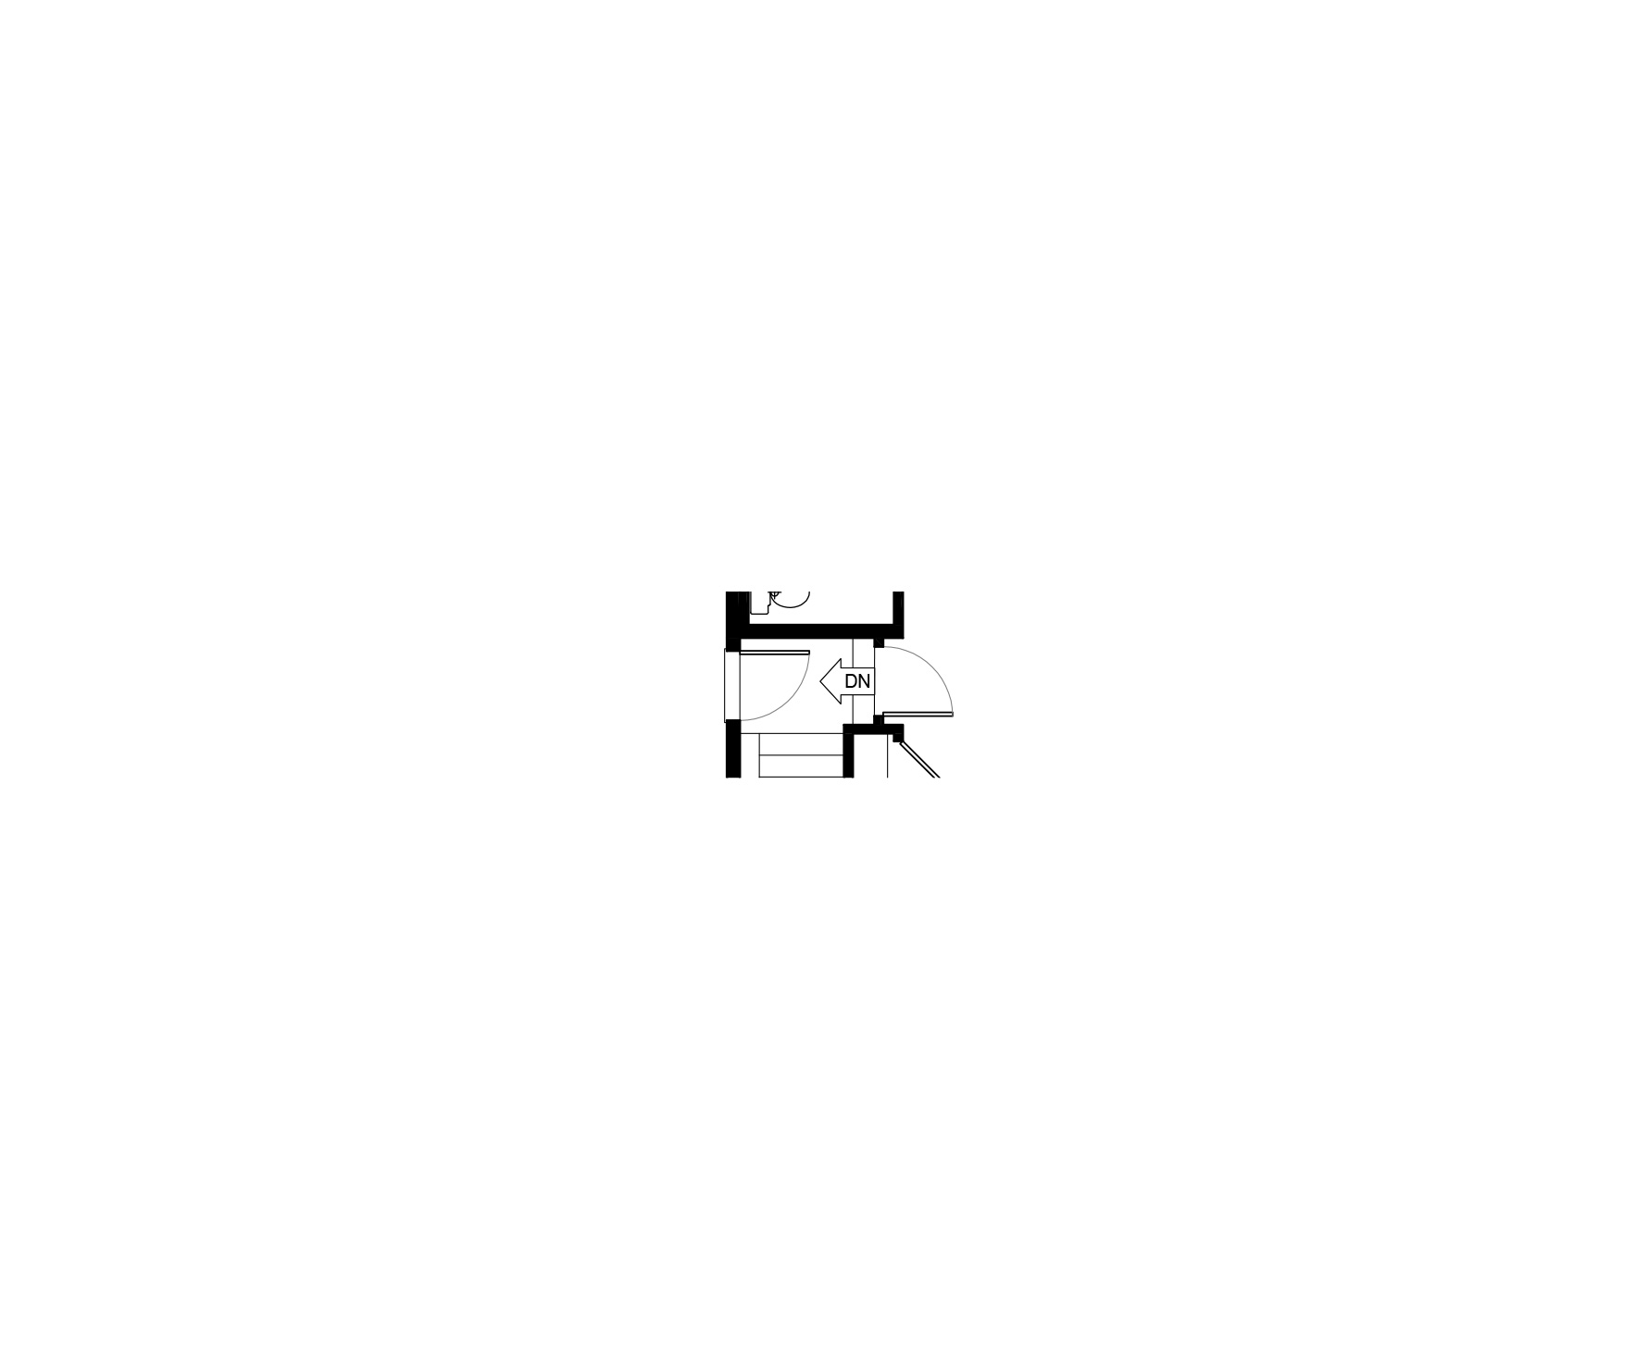
The Tiguan-z II is a 1,707 Sq. Ft. two-storey home featuring 3 bedrooms, 2.5 bathrooms, a bonus room and 9’ main floor ceilings. The foyer leads into a spacious, open-concept great room that allows for designing and decorating freedom. The modern kitchen features plenty of cupboard space, an extended eating bar, a centre island and a nook area for dining purposes. At the rear of the home, find the rear entry and half bathroom tucked away for additional privacy. Upstairs is a central bonus room, 2 bedrooms, a main bath, and laundry for added convenience. The master bedroom has a spacious walk-in closet and accompanying ensuite. Optional side entry is also available for better accessibility.
Explore 9109 Elves Loop NW
Actual product may differ slightly from the images, floor plans and renderings shown.
Edgemont
Situated just beyond the southwest side of the city, Edgemont is the embodiment of balance
Explore the communityMore homes in the area
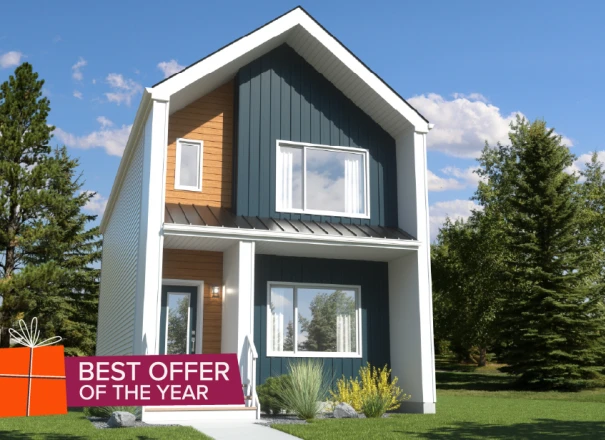
9111 Elves Loop NW
Home Type: Rear Kitchen, Side Entry, 9' Foundation
$476,190 Pre-GST. Includes home & lot.
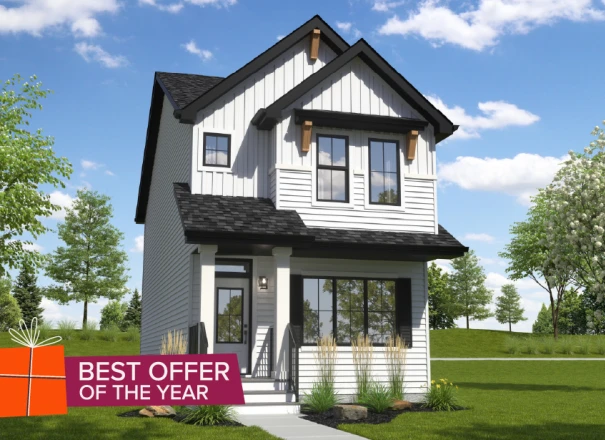
9085 Elves Loop NW
Home Type: Side Entry, 9' Foundation
$442,856 Pre-GST. Includes home & lot.
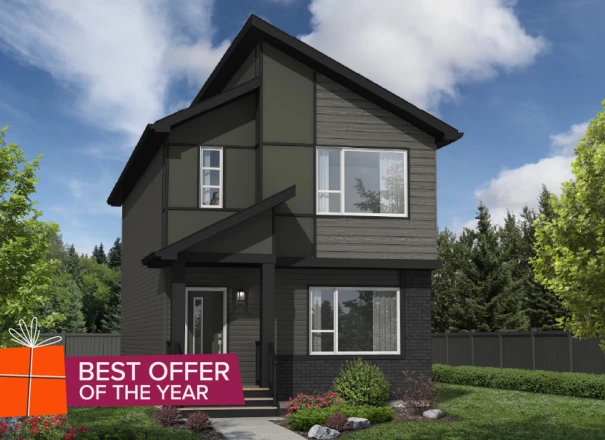
9105 Elves Loop NW
Home Type: Main Floor Bed & Bath, Side Entry, 9' Foundation
Sale Pending
Promos & News
Promos & News
2025 NEW MODEL LINEUP
Explore our newest models for 2025 and our offers!
Sales Consultants

About Lorna
Communities
Languages
- English