1113 Cristall Crescent SW
Home type: Single Family Attached Garage
Move in Ready
Status Sale Pending
Included Features
- 9' Foundation
- Corner Lot
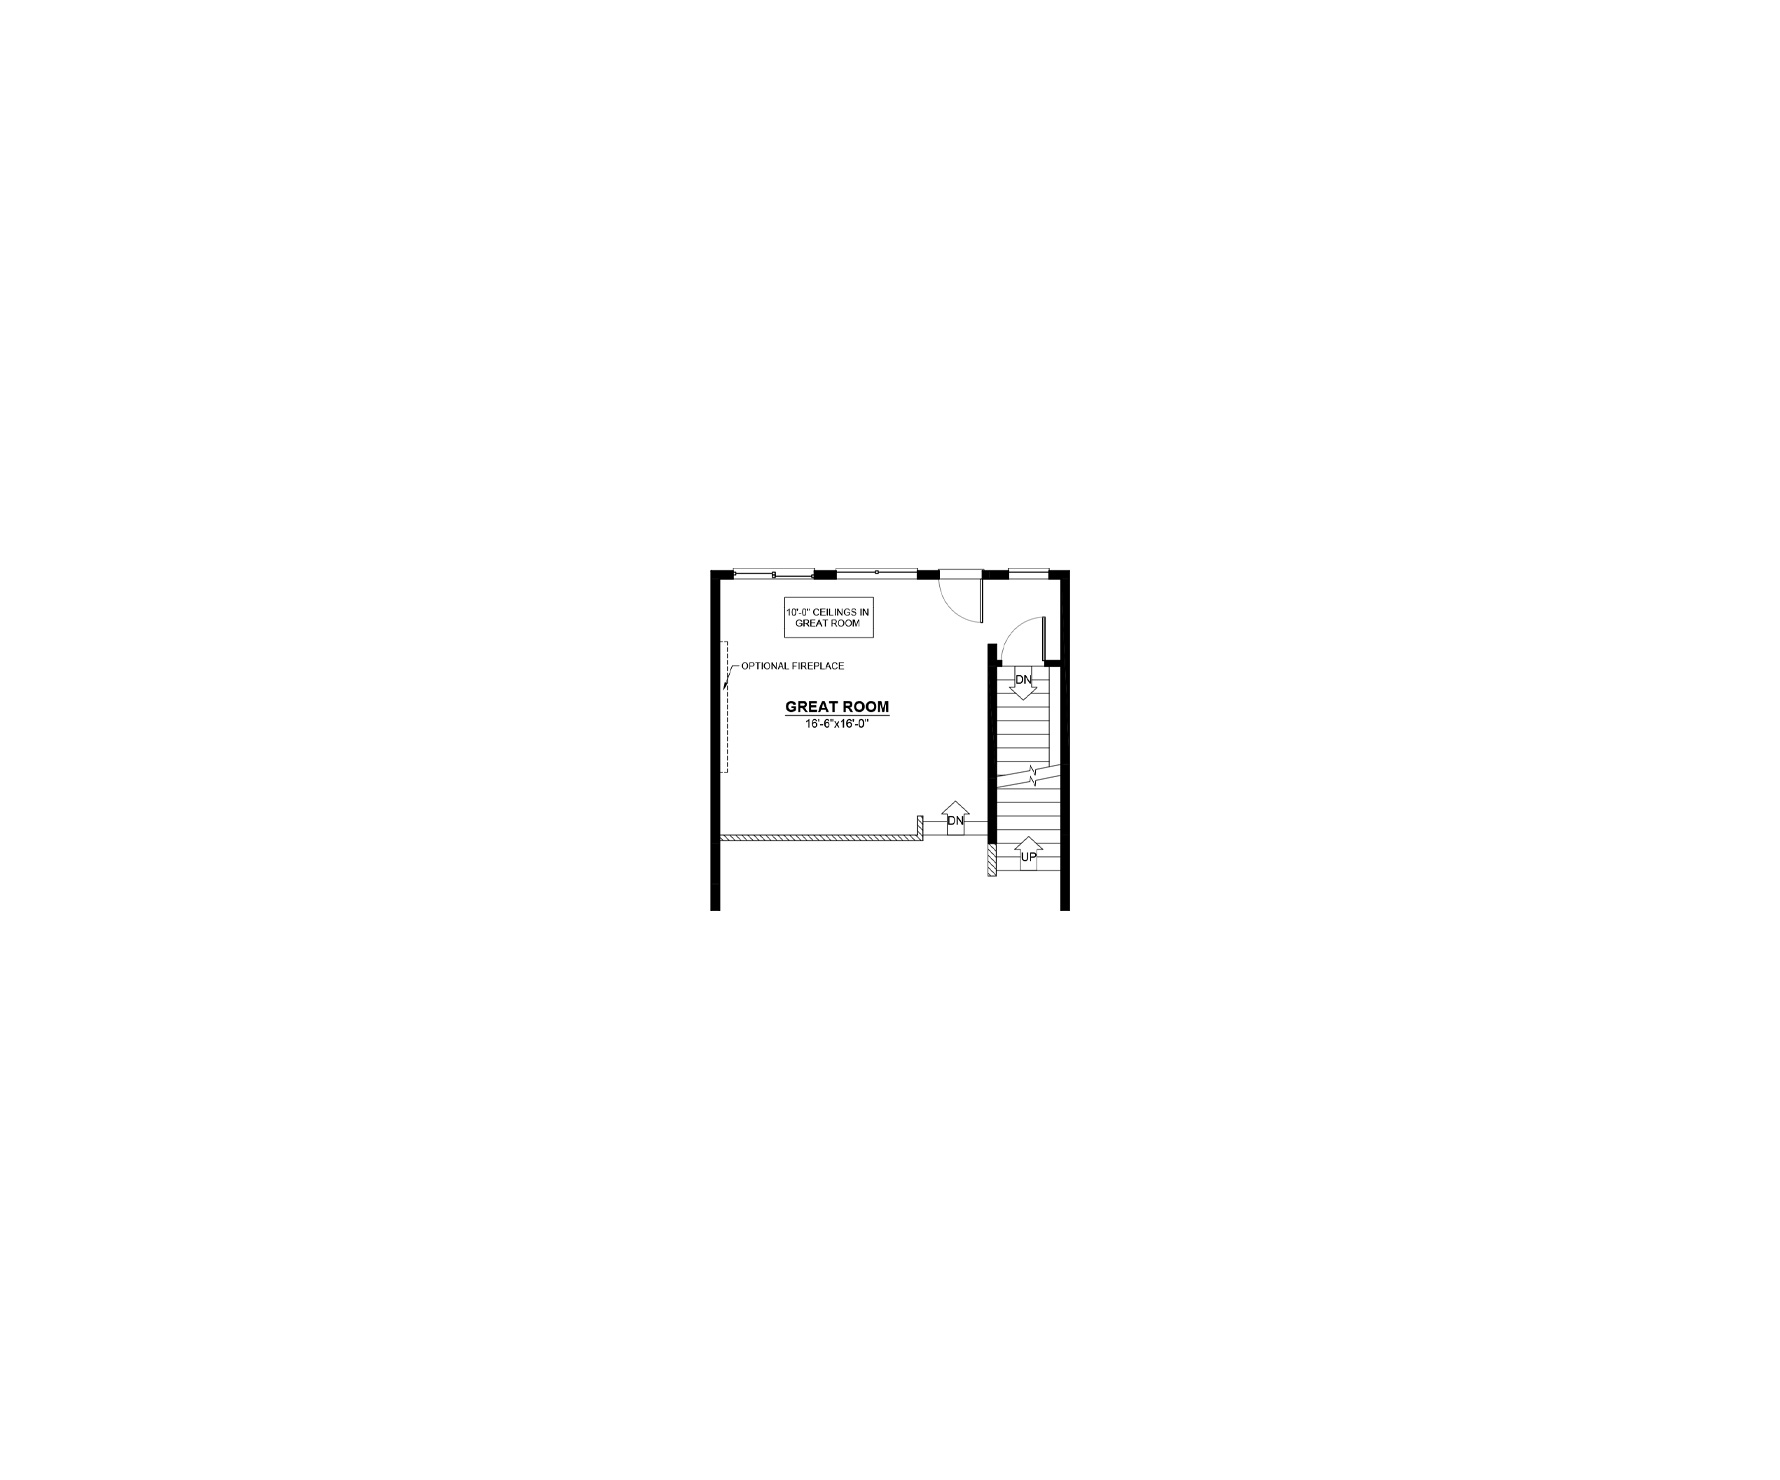
- Dropped Great Room
- Glass Railing in Great Room
- Rear Entry
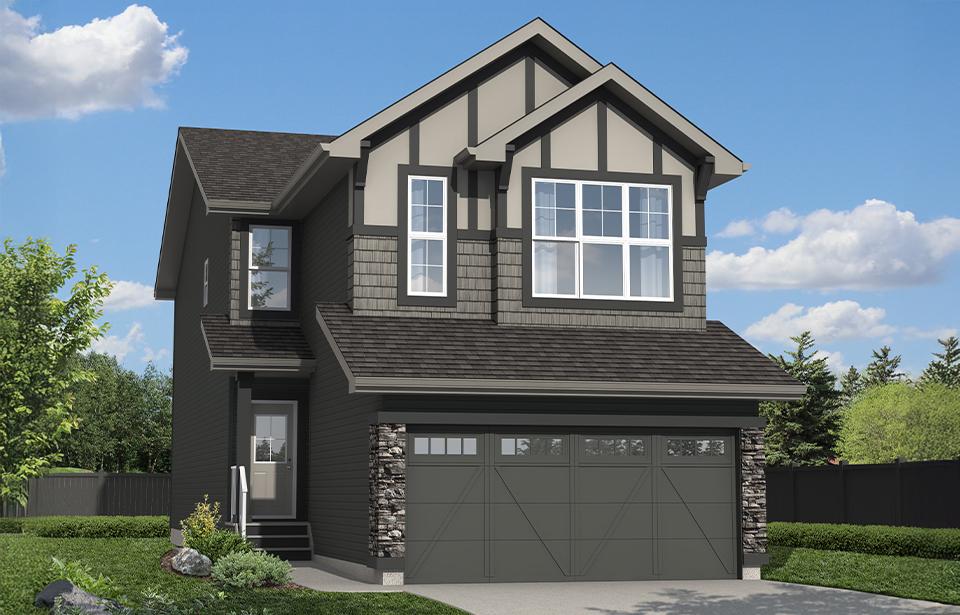
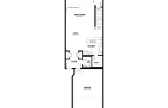
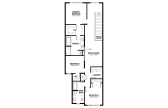
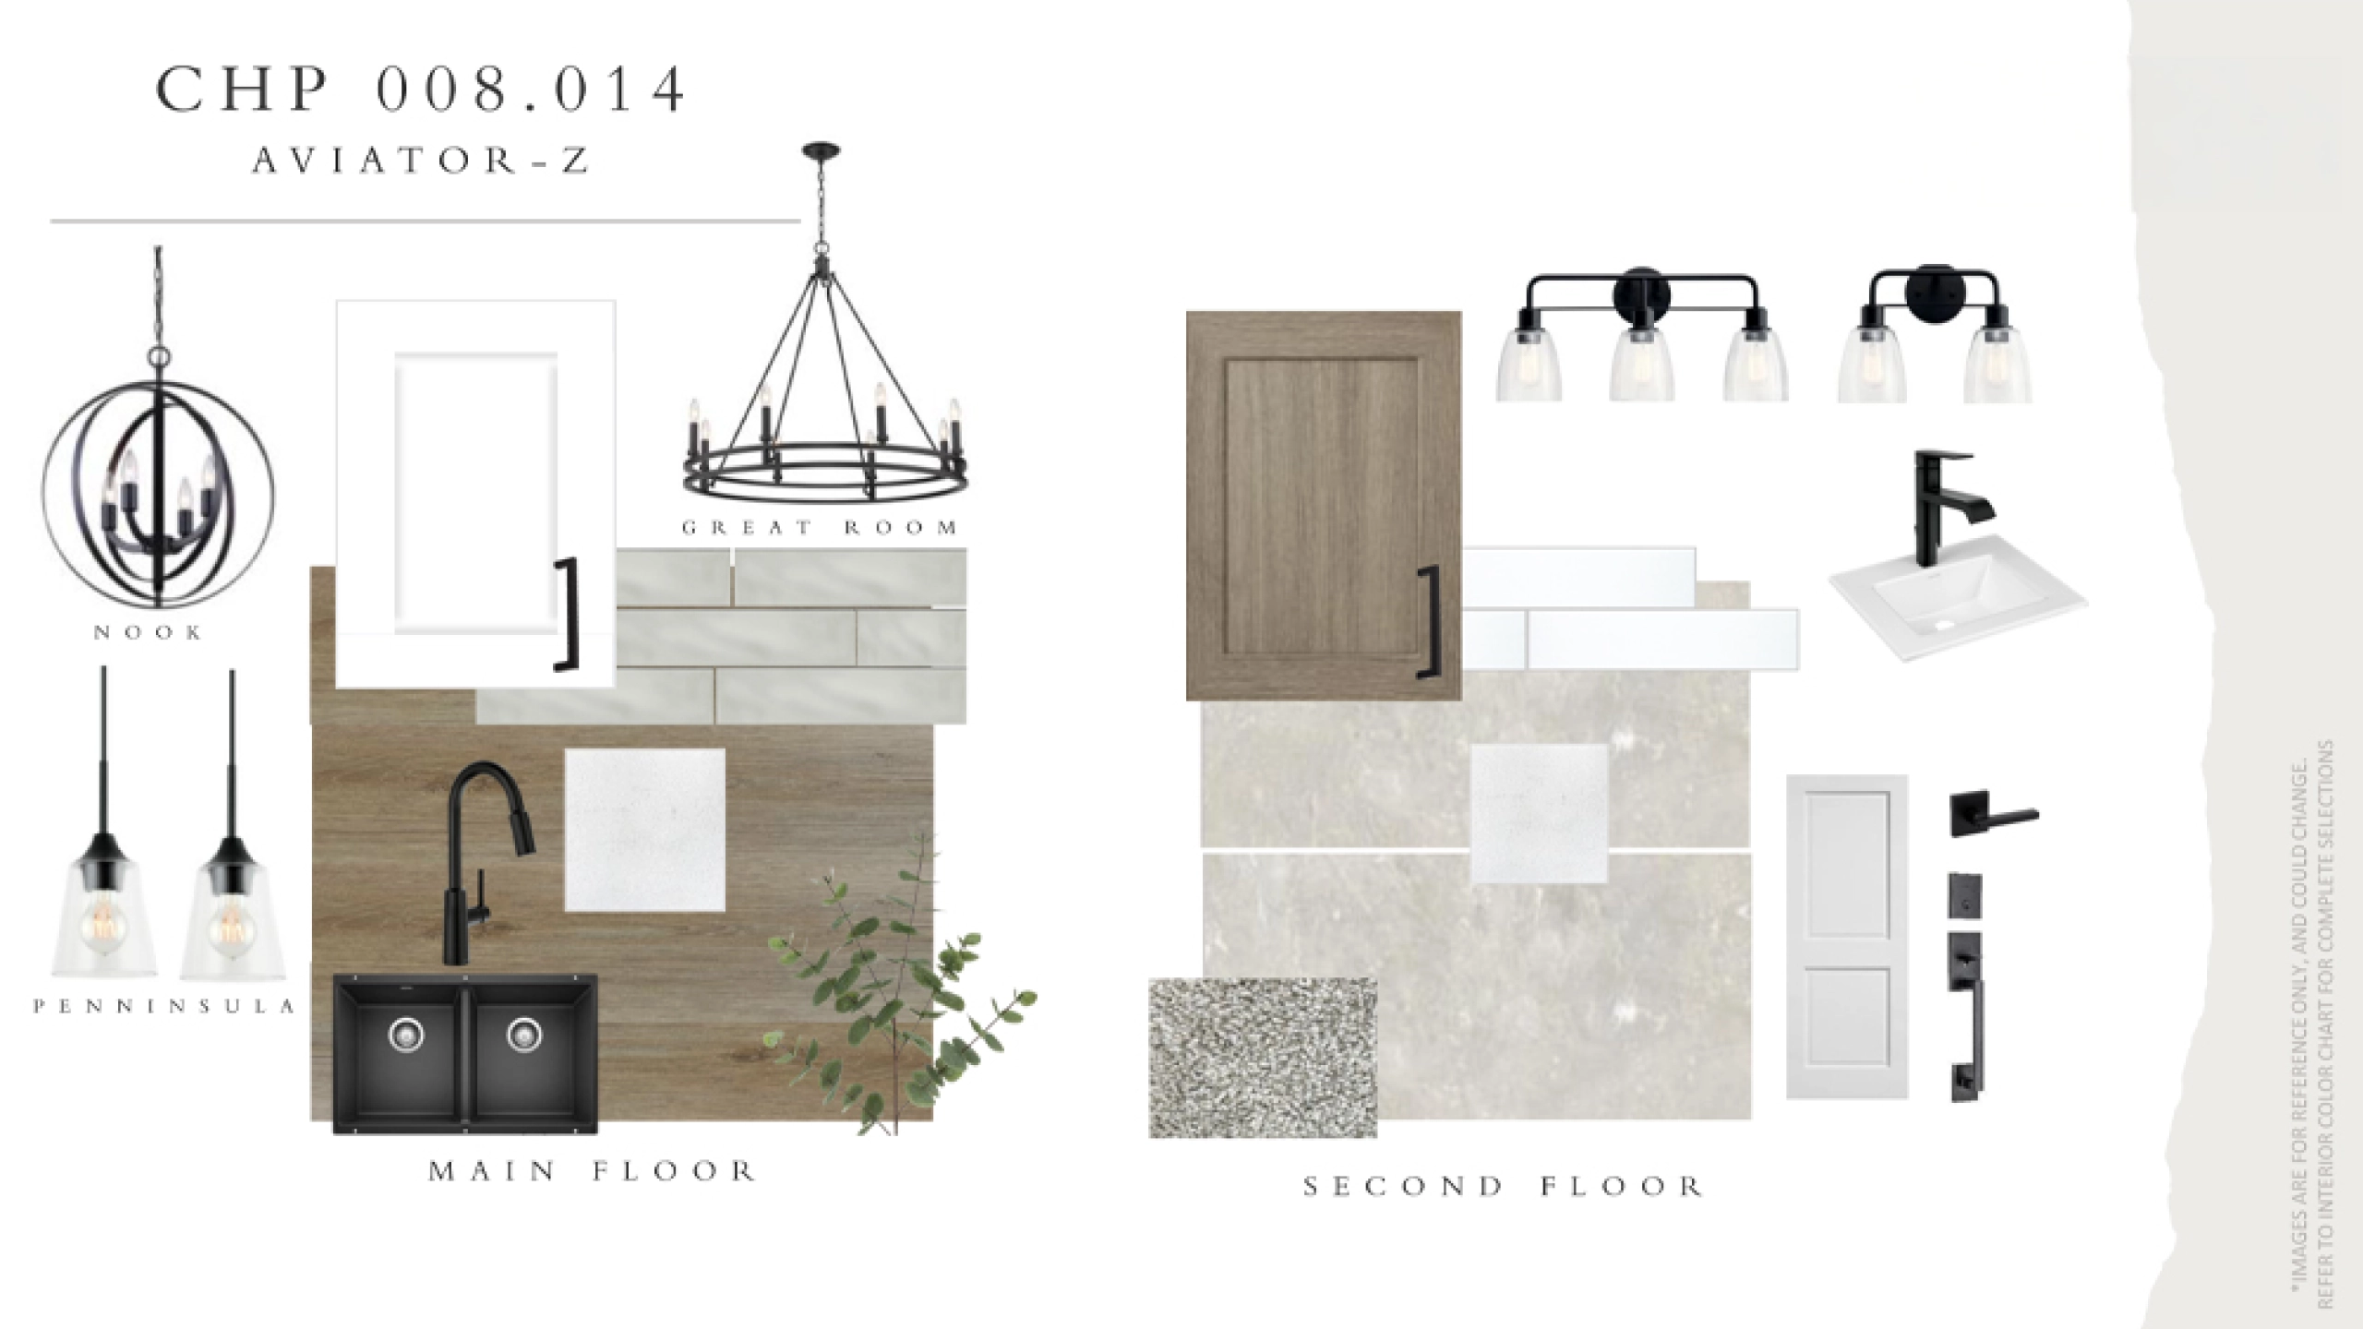
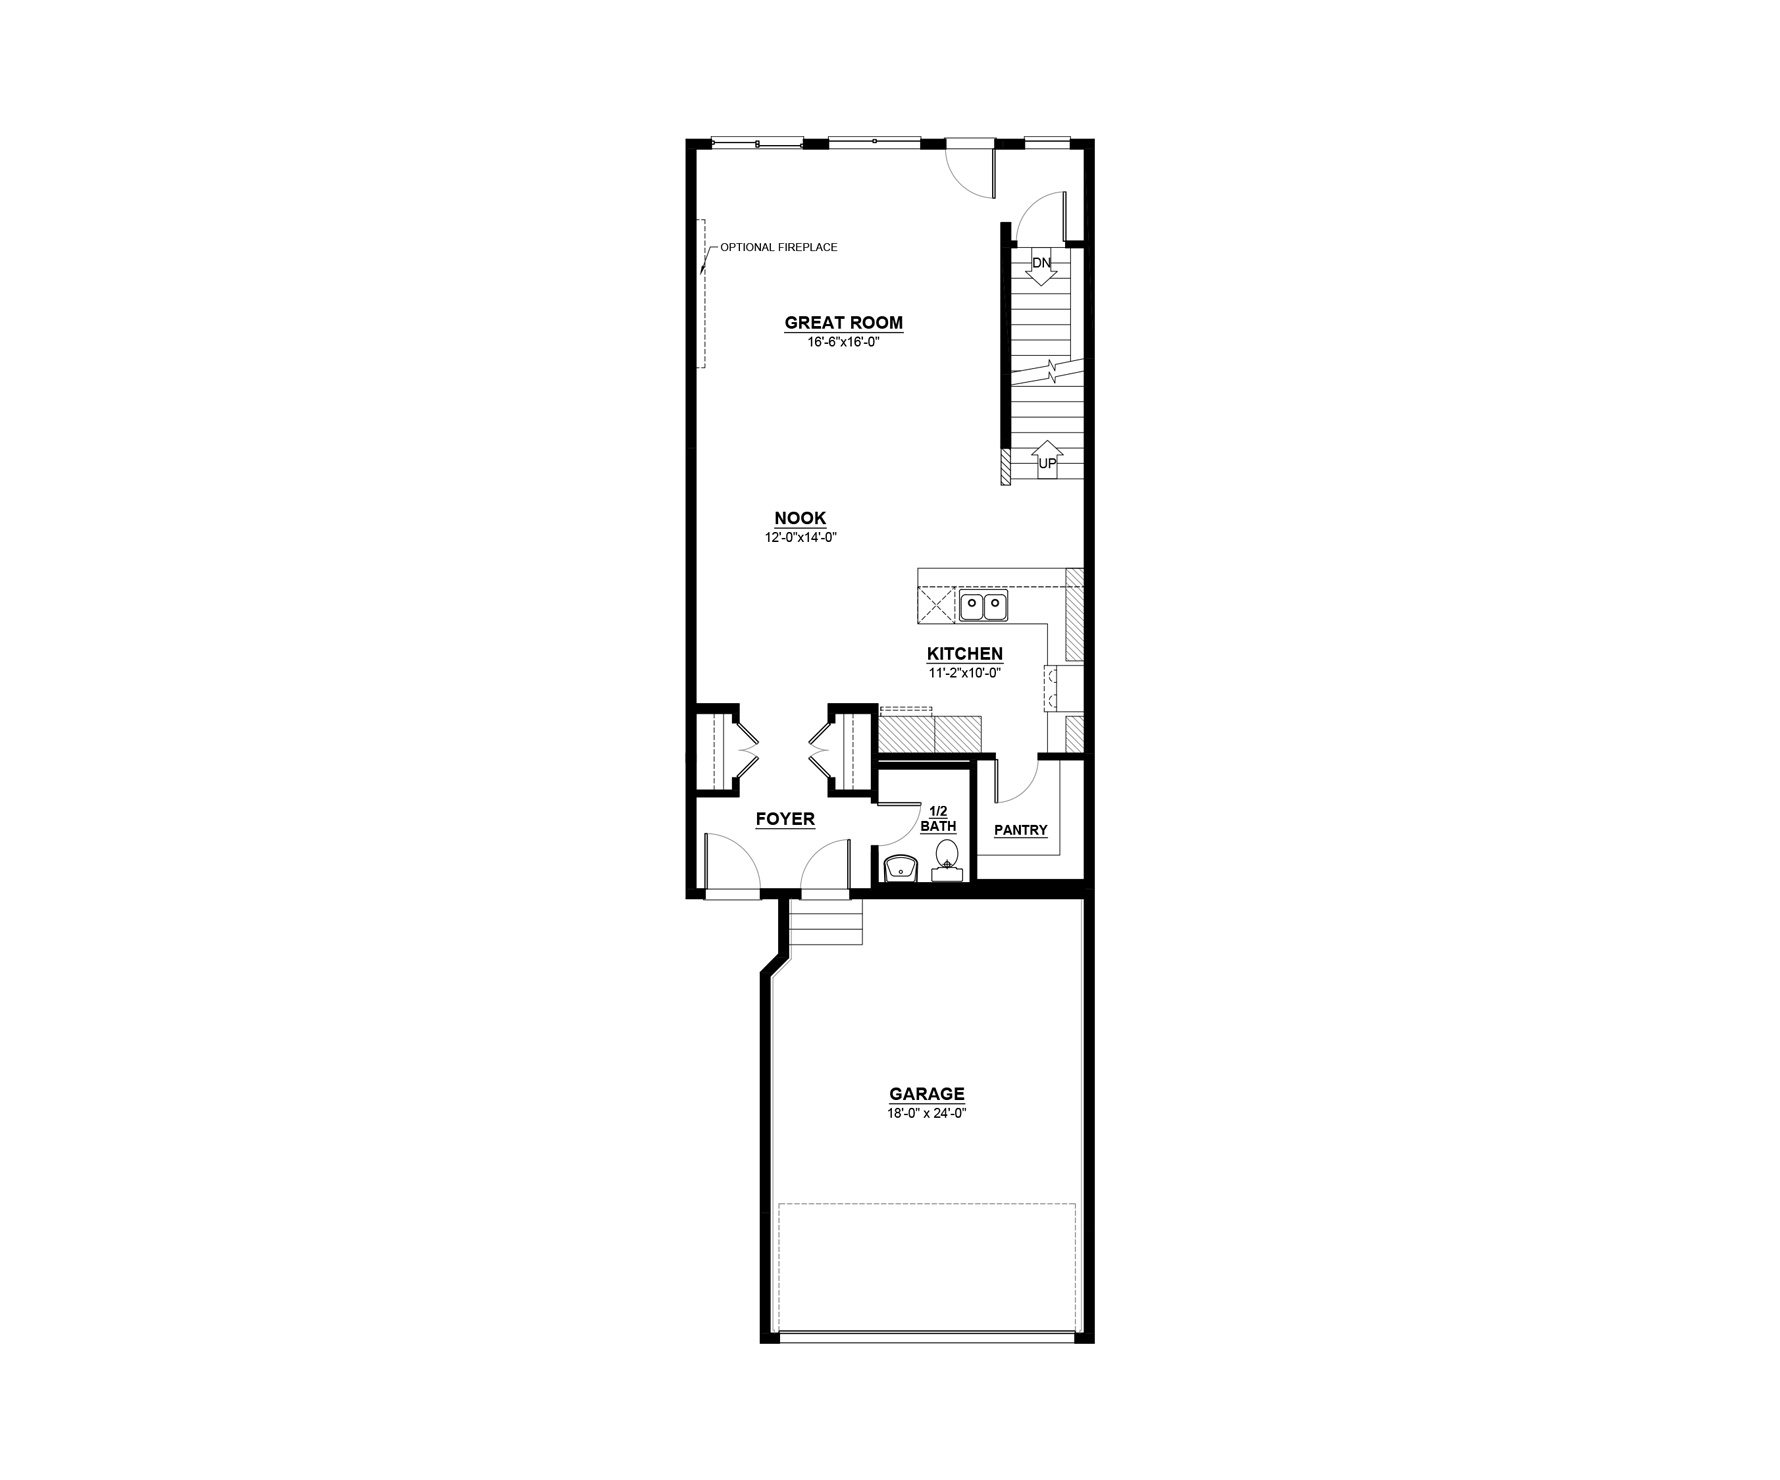
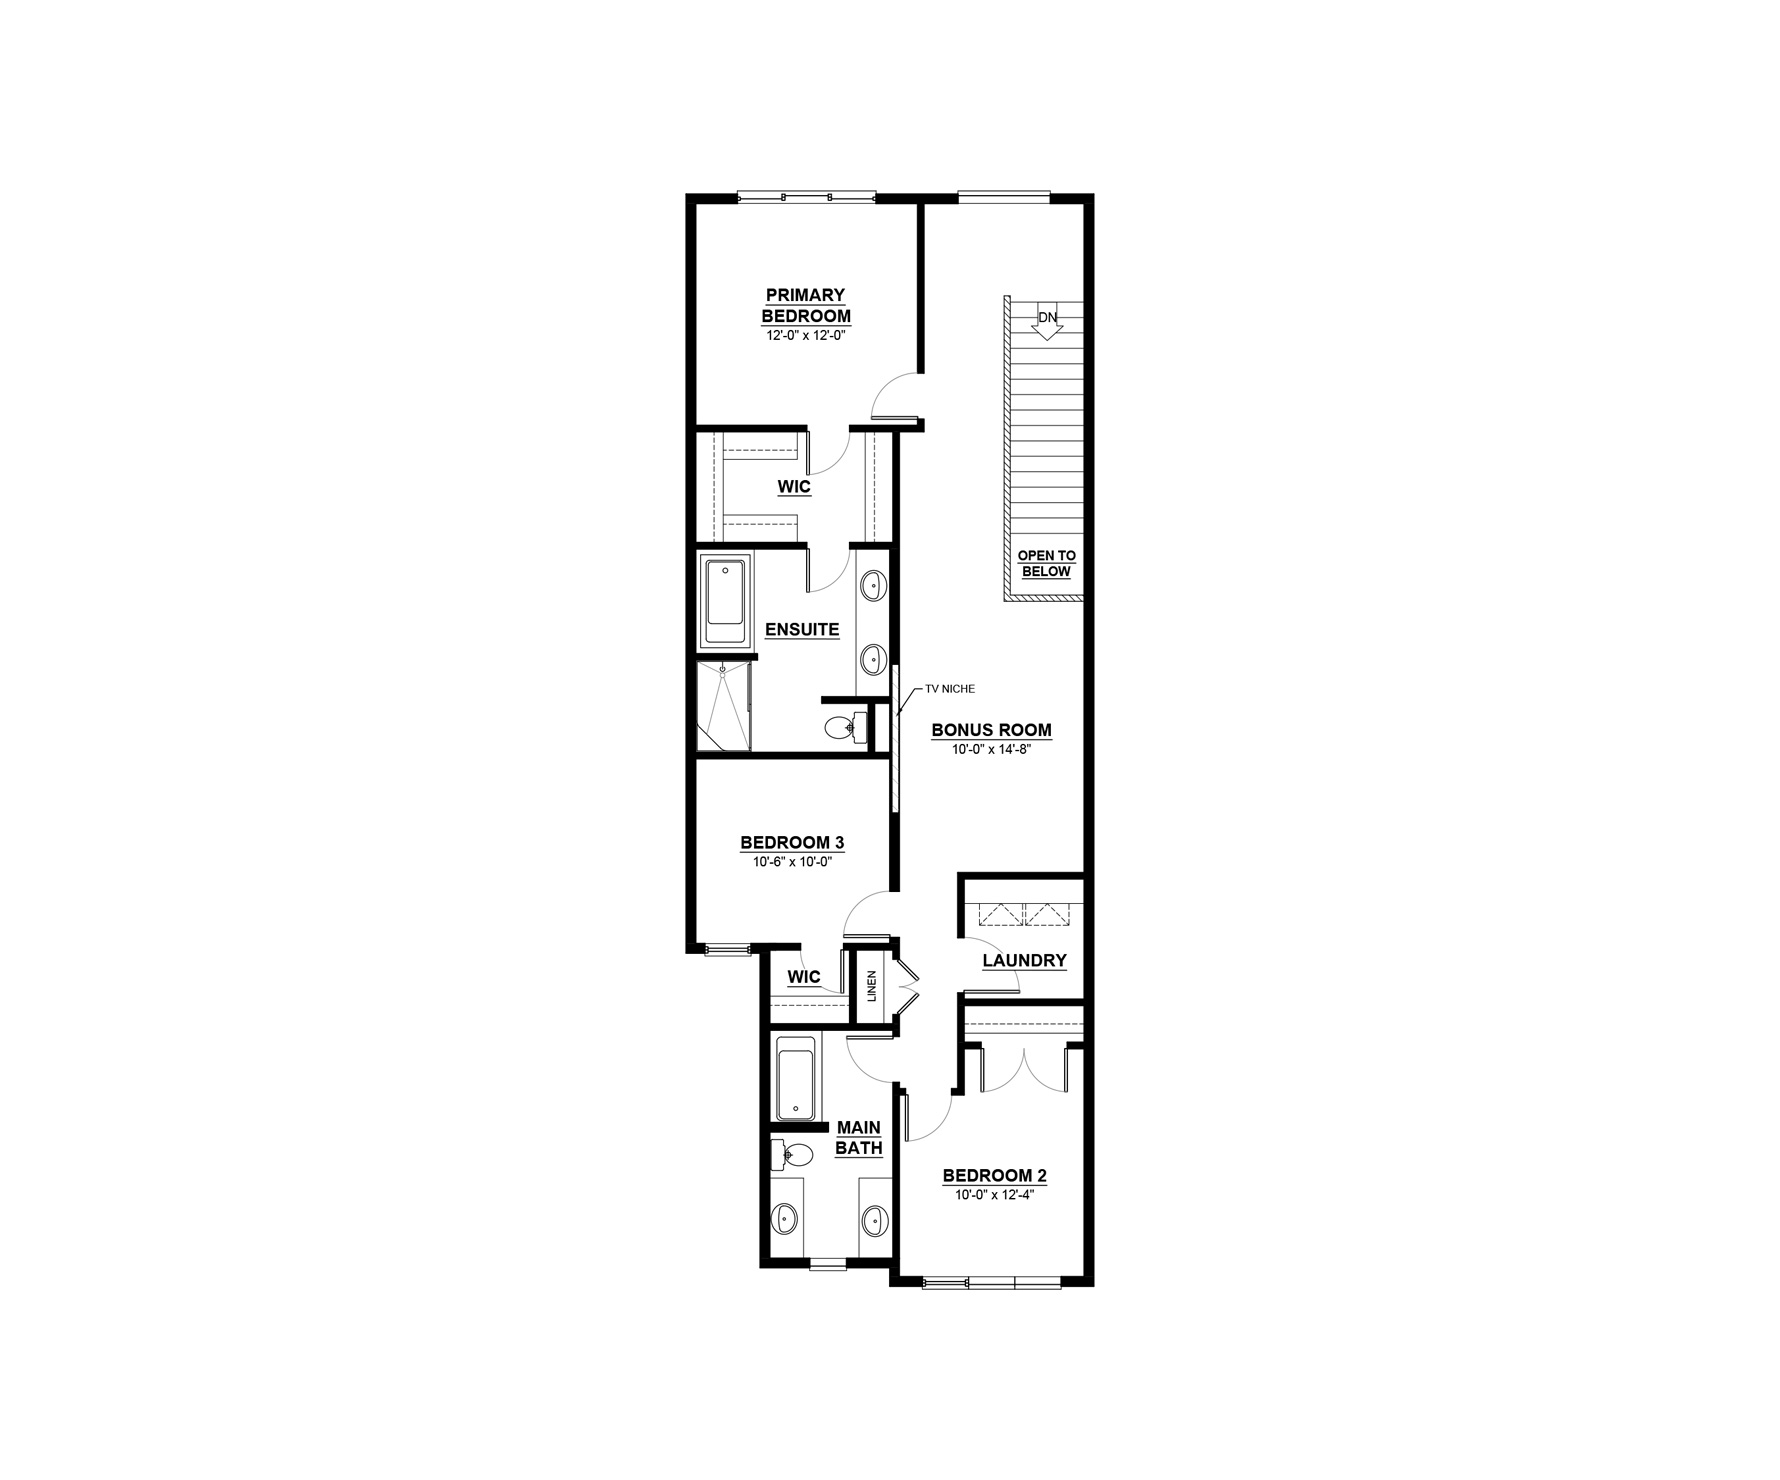
The Aviator is a 2,108 sq. ft. front attached garage home featuring 3 bedrooms, 2.5 baths and a bonus room. The main floor has a 9 ft. ceiling. The foyer, with a privately located Half Bathroom, leads into a combined, open-concept great room and nook area for dining and entertaining purposes. The modern kitchen has a built-in microwave and a large walk-in pantry for extra space. The Upper floor includes 2 bedrooms, each with walk-in closets, a spacious bonus room, a full laundry room, the Master Bedroom, and a main bathroom with double sinks and a linen closet. For added convenience, the laundry room includes a hanging rail and an extra linen closet. The Primary bedroom has a sizable walk-in closet and an accompanying ensuite featuring double sinks, and a soaker tub. The Aviator also has an optional dropped great room, basement development or a basement suite with optional rear entry to add an income suite to your home.
Explore 1113 Cristall Crescent SW
Actual product may differ slightly from the images, floor plans and renderings shown.

Chappelle Gardens
It's time you owned a new home in southwest Edmonton’s finest new community.
Explore the communityMore homes in the area
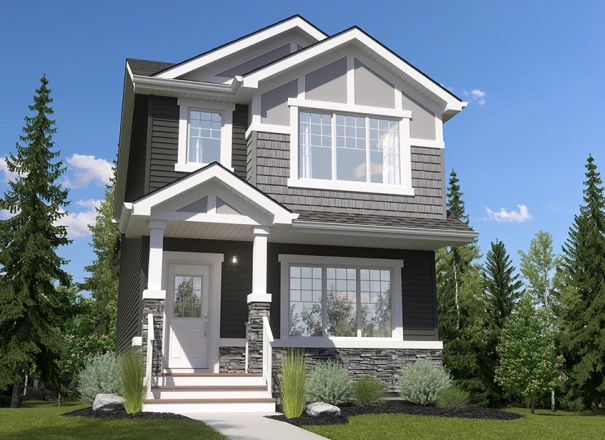
1239 Cristall Way SW
Home Type: Rear Entry, 9' Foundation
Sale Pending
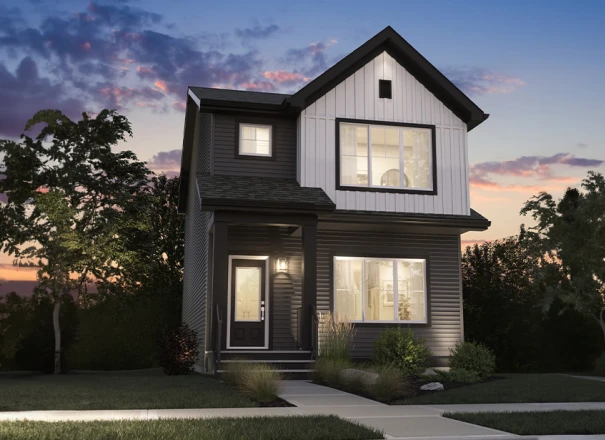
1237 Cristall Way SW
Sale Pending
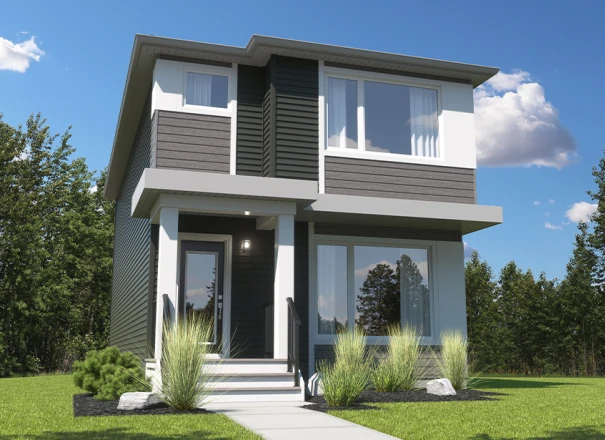
1235 Cristall Way SW
Sale Pending
Sales Consultants

About Andrijana
Communities
Languages
- English