The Romeo-z
Home type: Single Family Attached Garage
Home Model

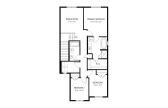
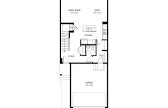
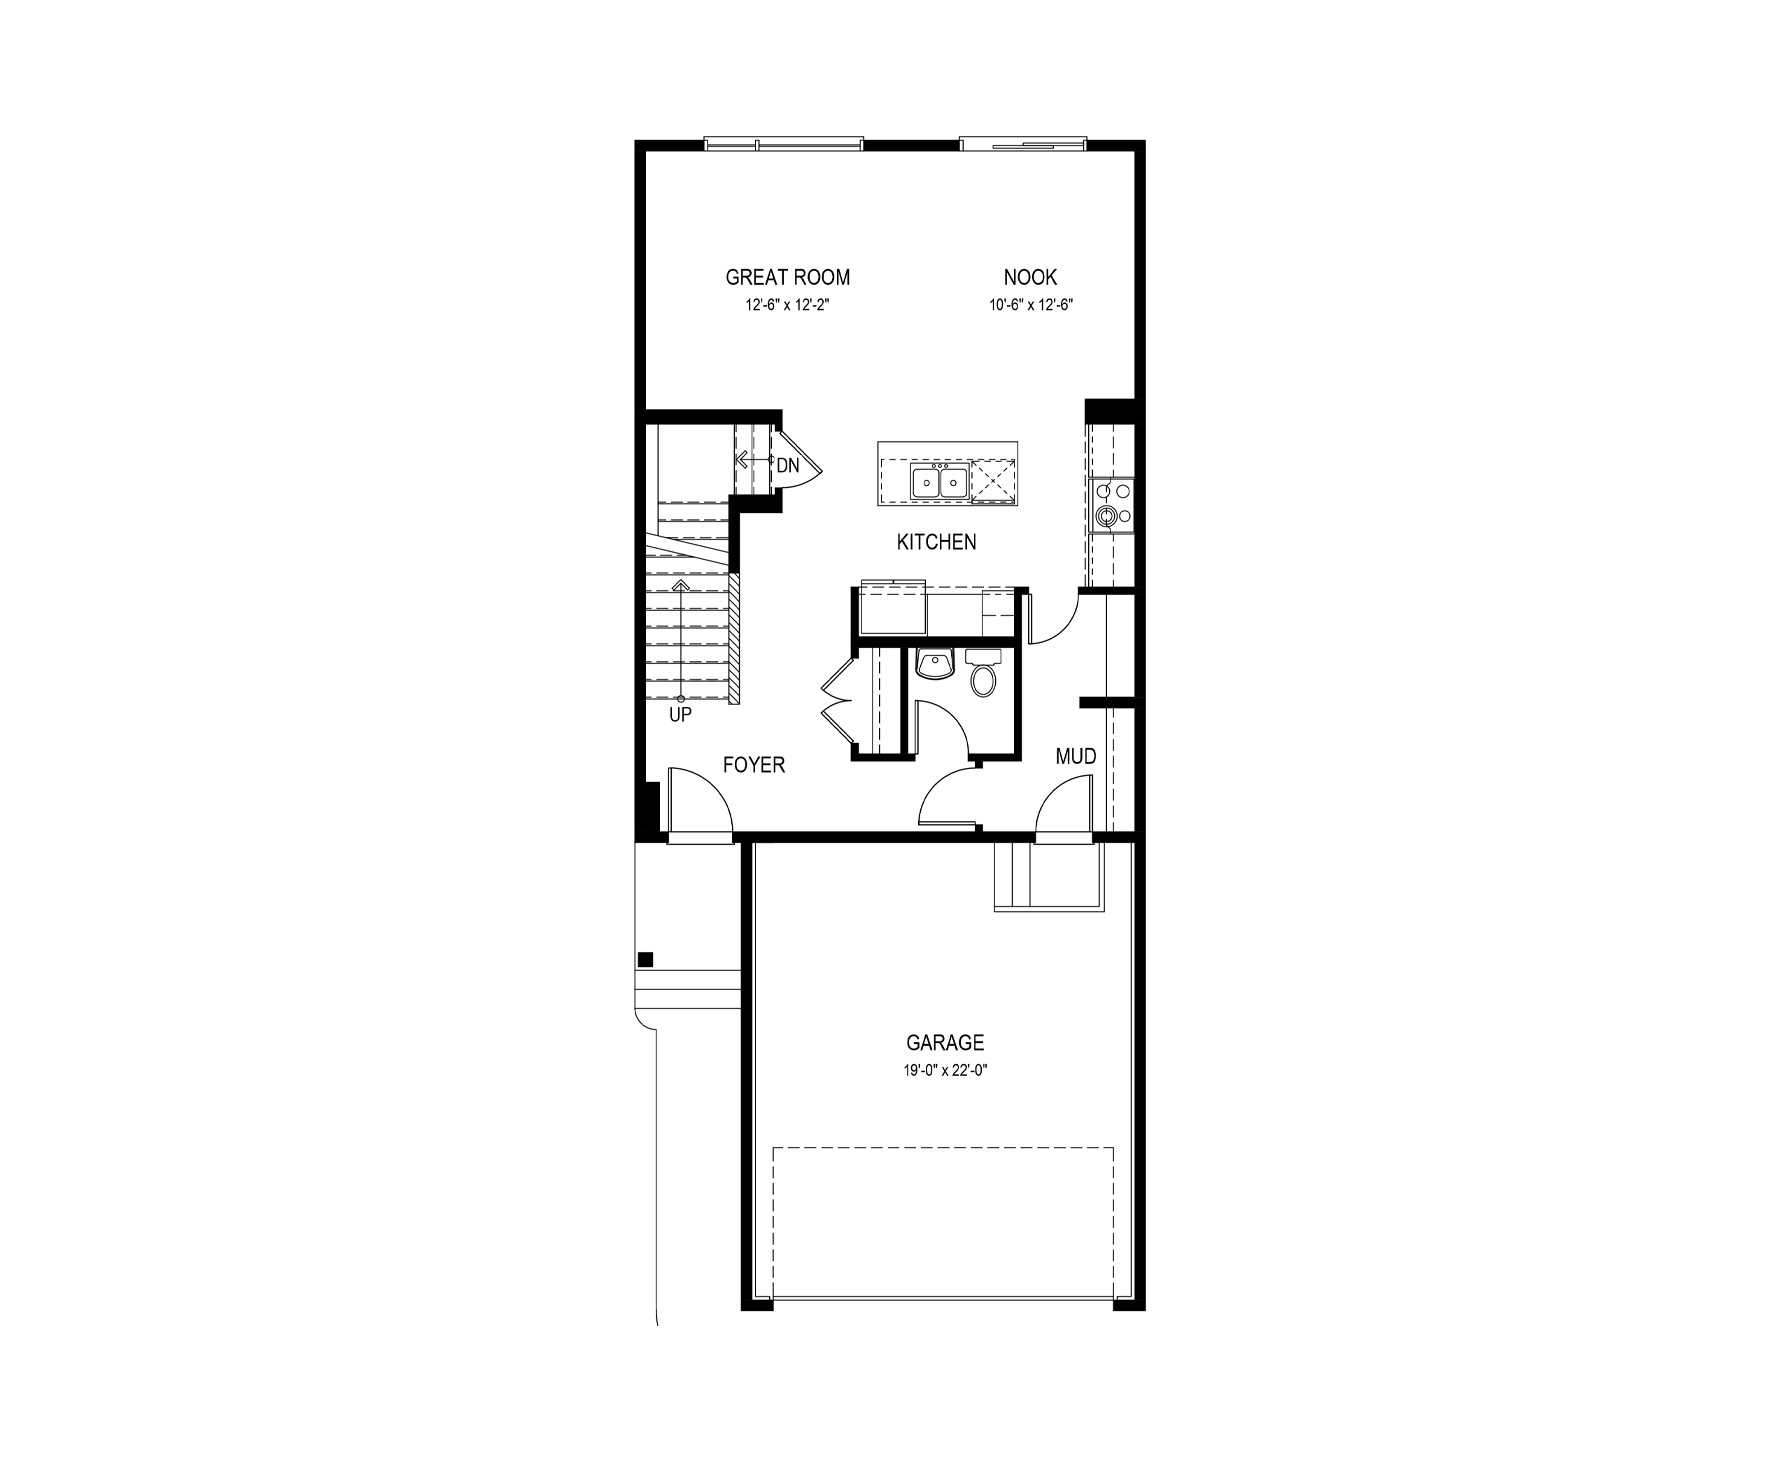
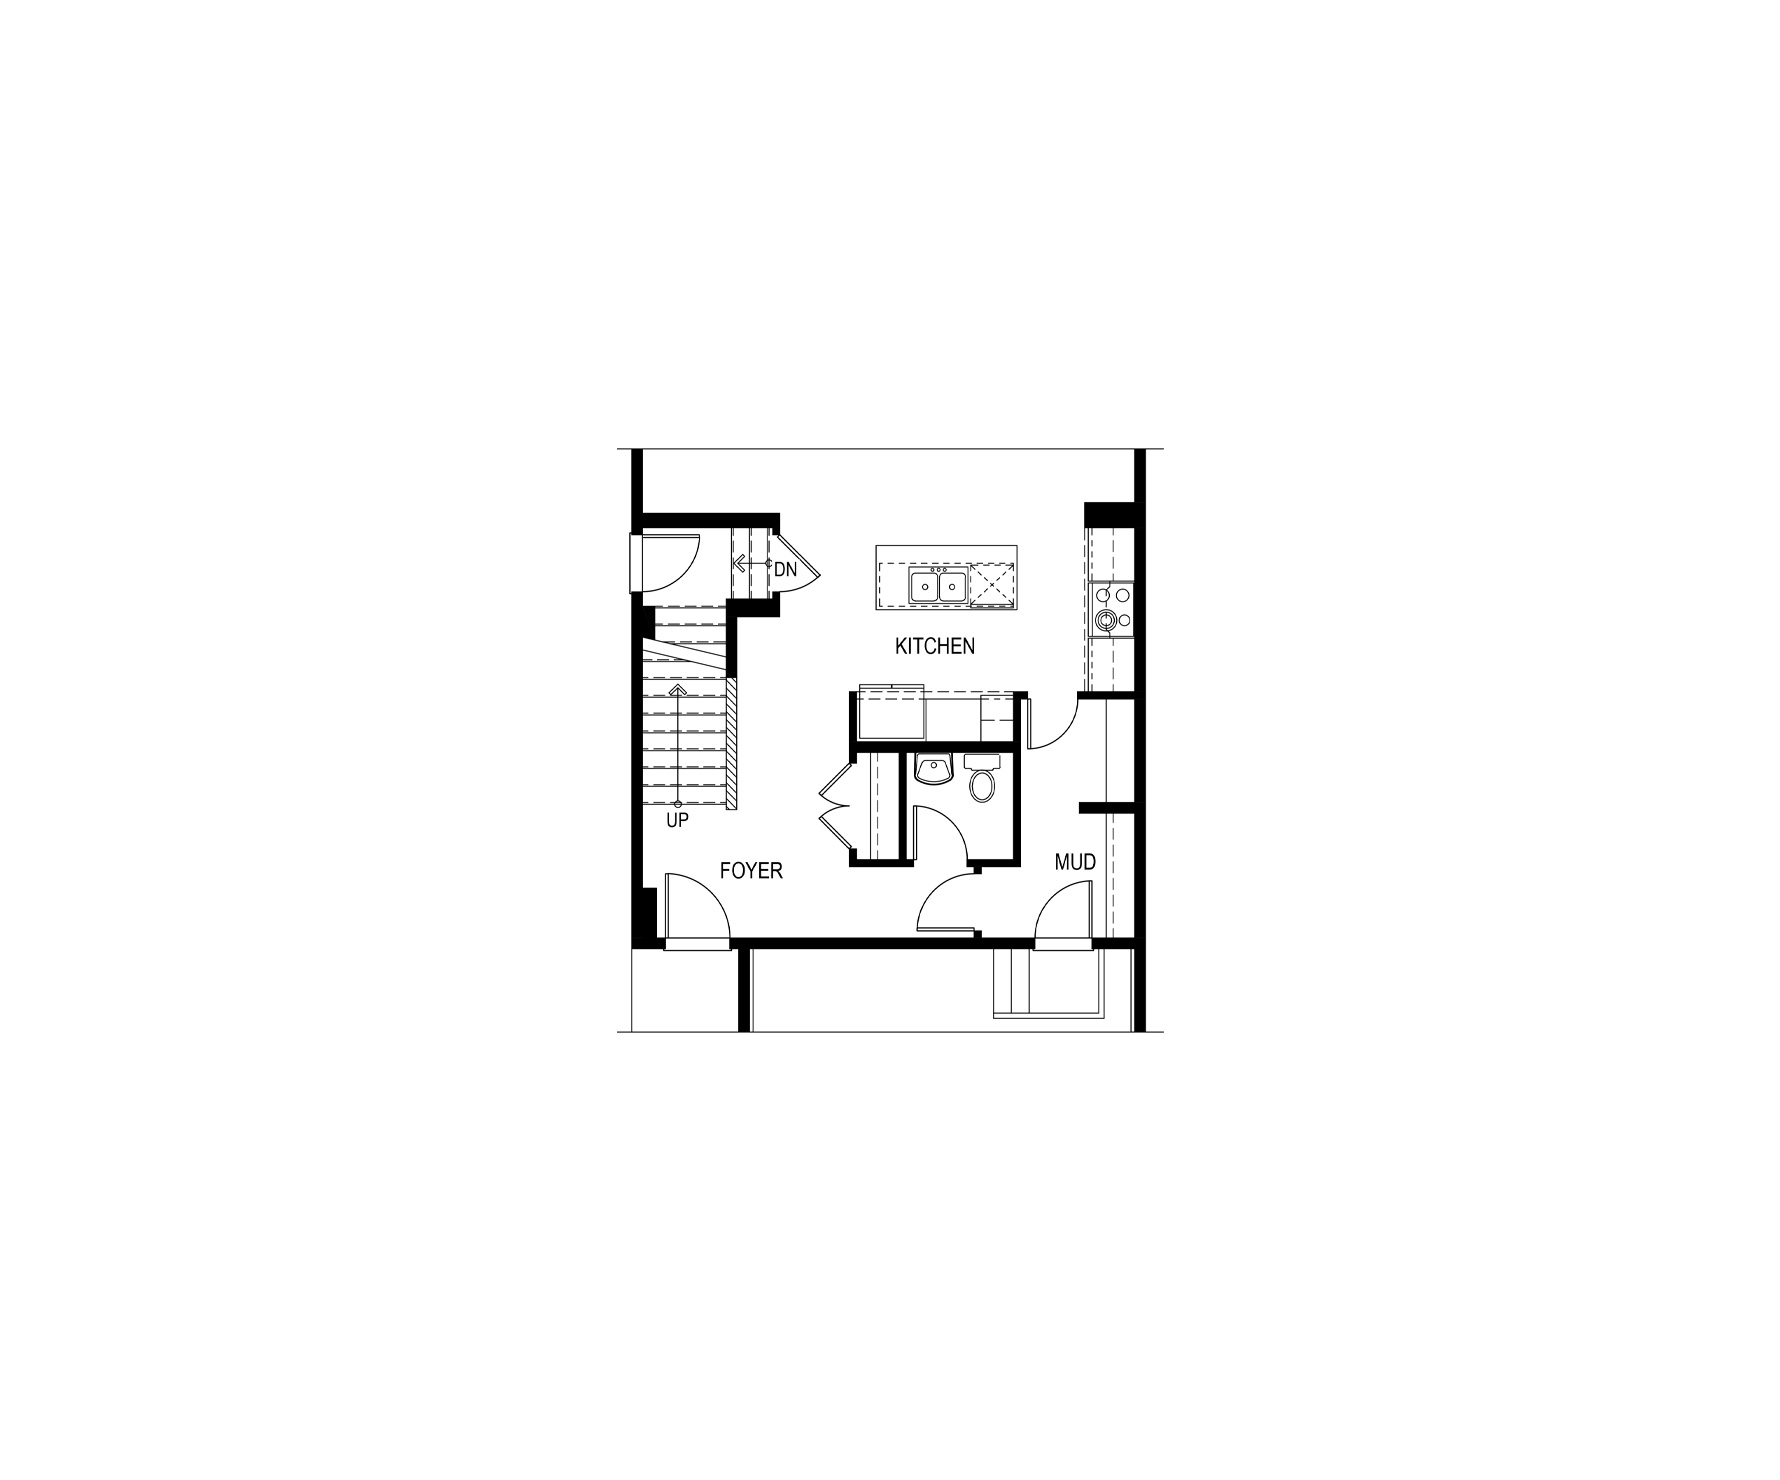
The Romeo-z offers 1,824 sq. ft. of thoughtfully designed living space across two levels. A welcoming front foyer sets the tone for this family-friendly home, with convenient access to a spacious mudroom and a tucked-away half bath. The main floor features a 9-foot ceiling and a bright, open-concept layout that seamlessly connects the great room, dining nook, and kitchen. A central island enhances functionality, making the kitchen a natural hub for family gatherings and entertaining. The mudroom includes built-in storage and direct garage access, offering everyday practicality.
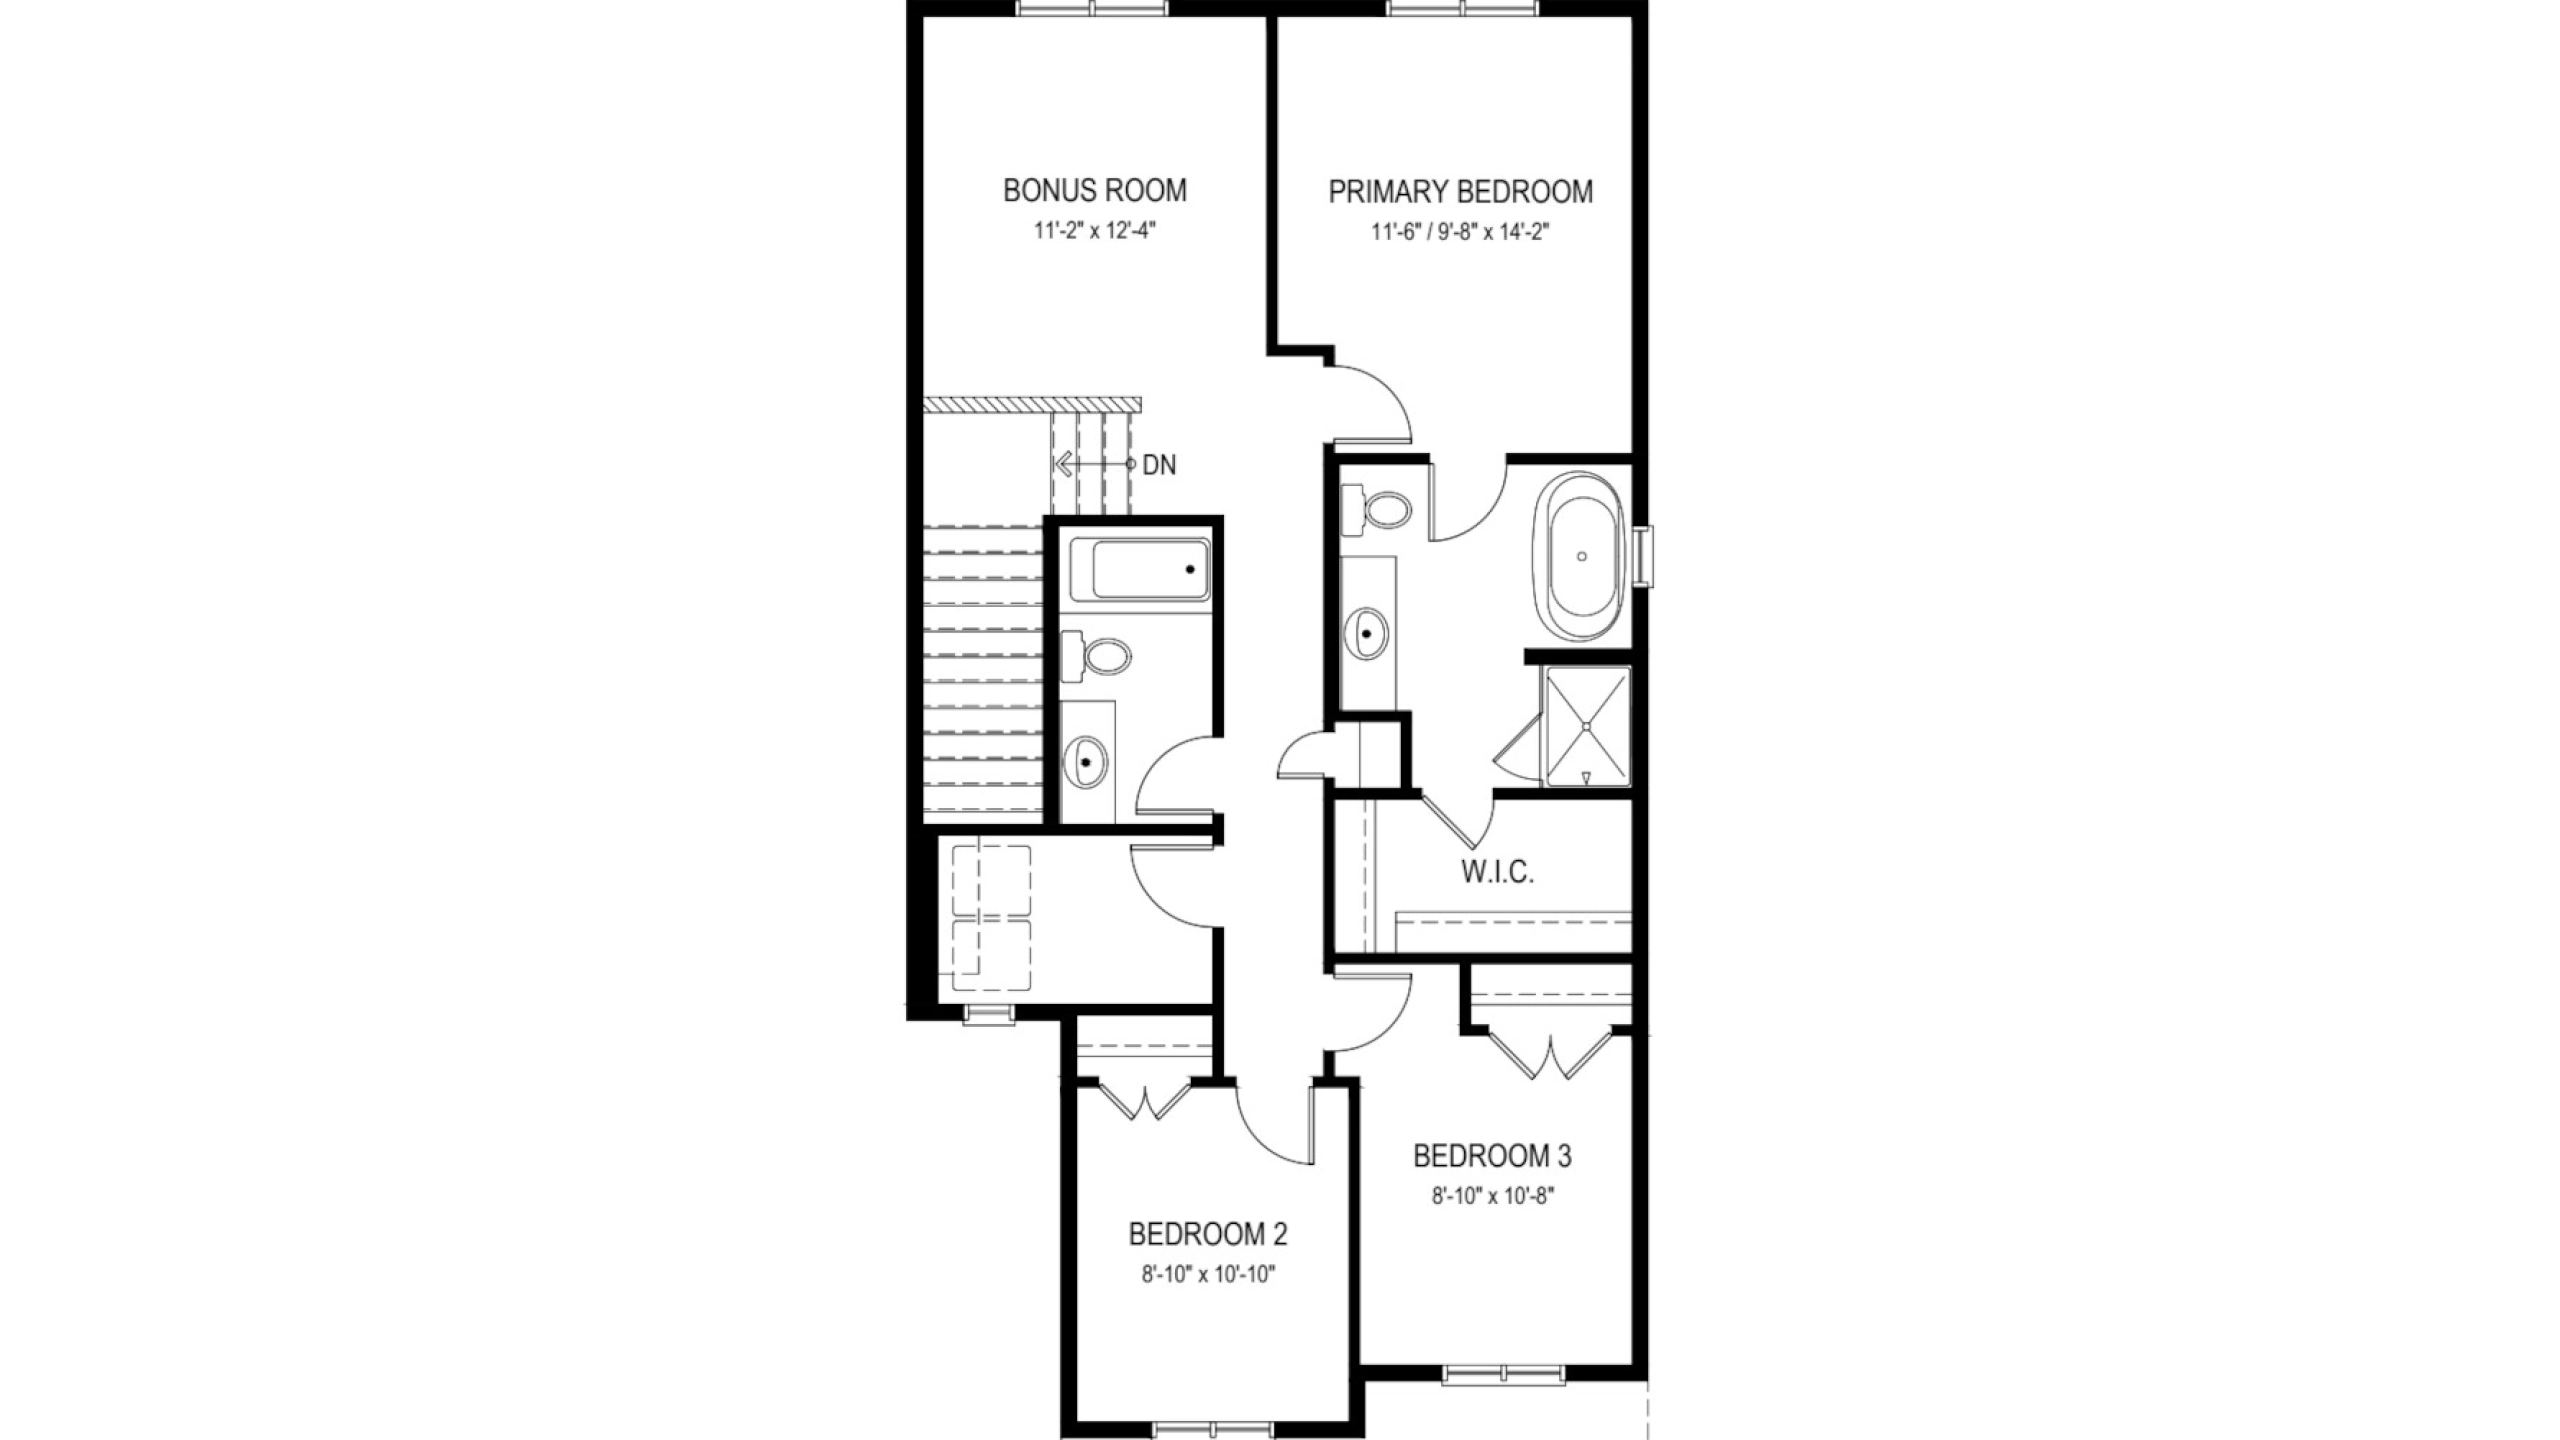
Upstairs, a central bonus room creates a sense of separation and privacy between the front-facing secondary bedrooms and the rear primary suite. The second floor, with an 8-foot ceiling, also includes a full bathroom and a dedicated laundry room. The spacious primary bedroom is complemented by a large walk-in closet and a well-appointed ensuite.
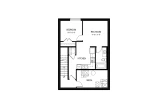
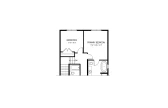
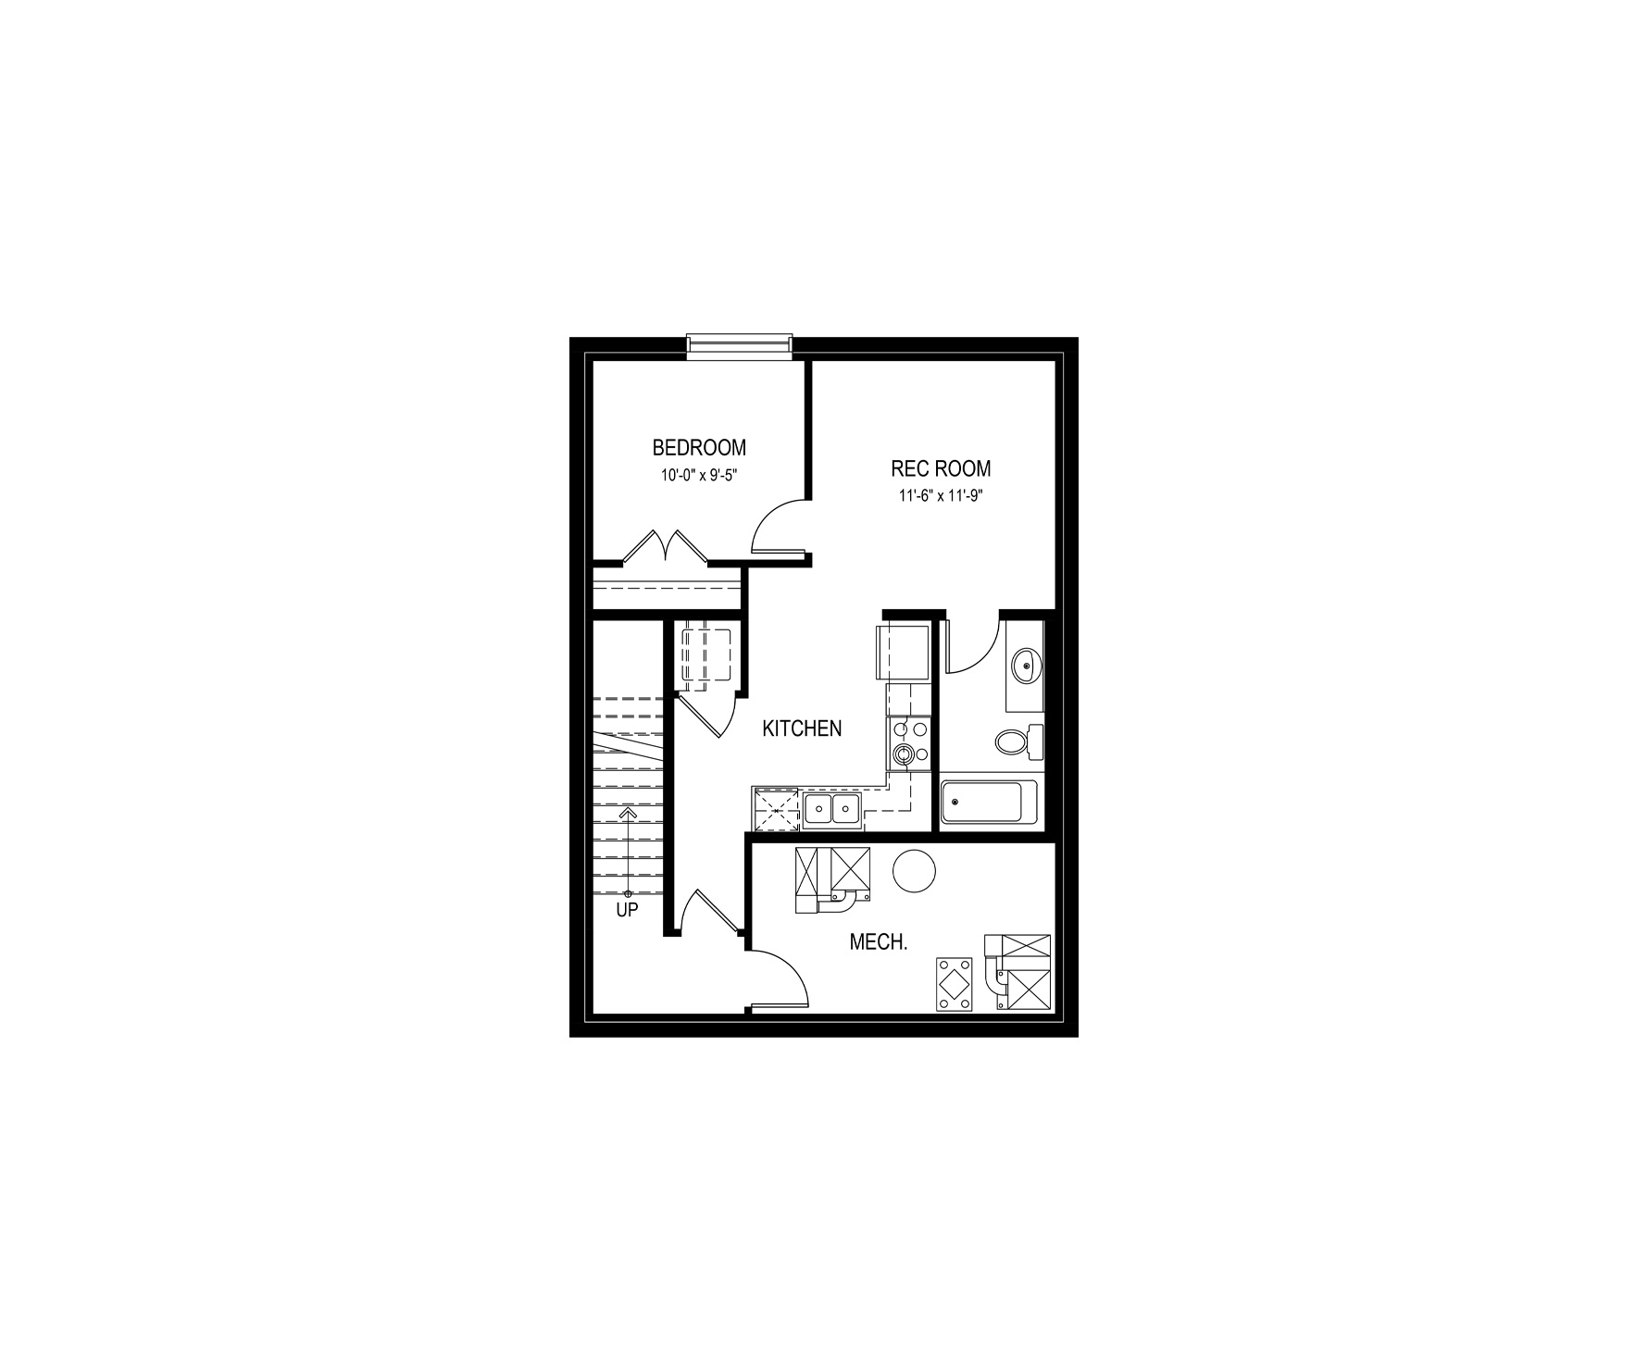
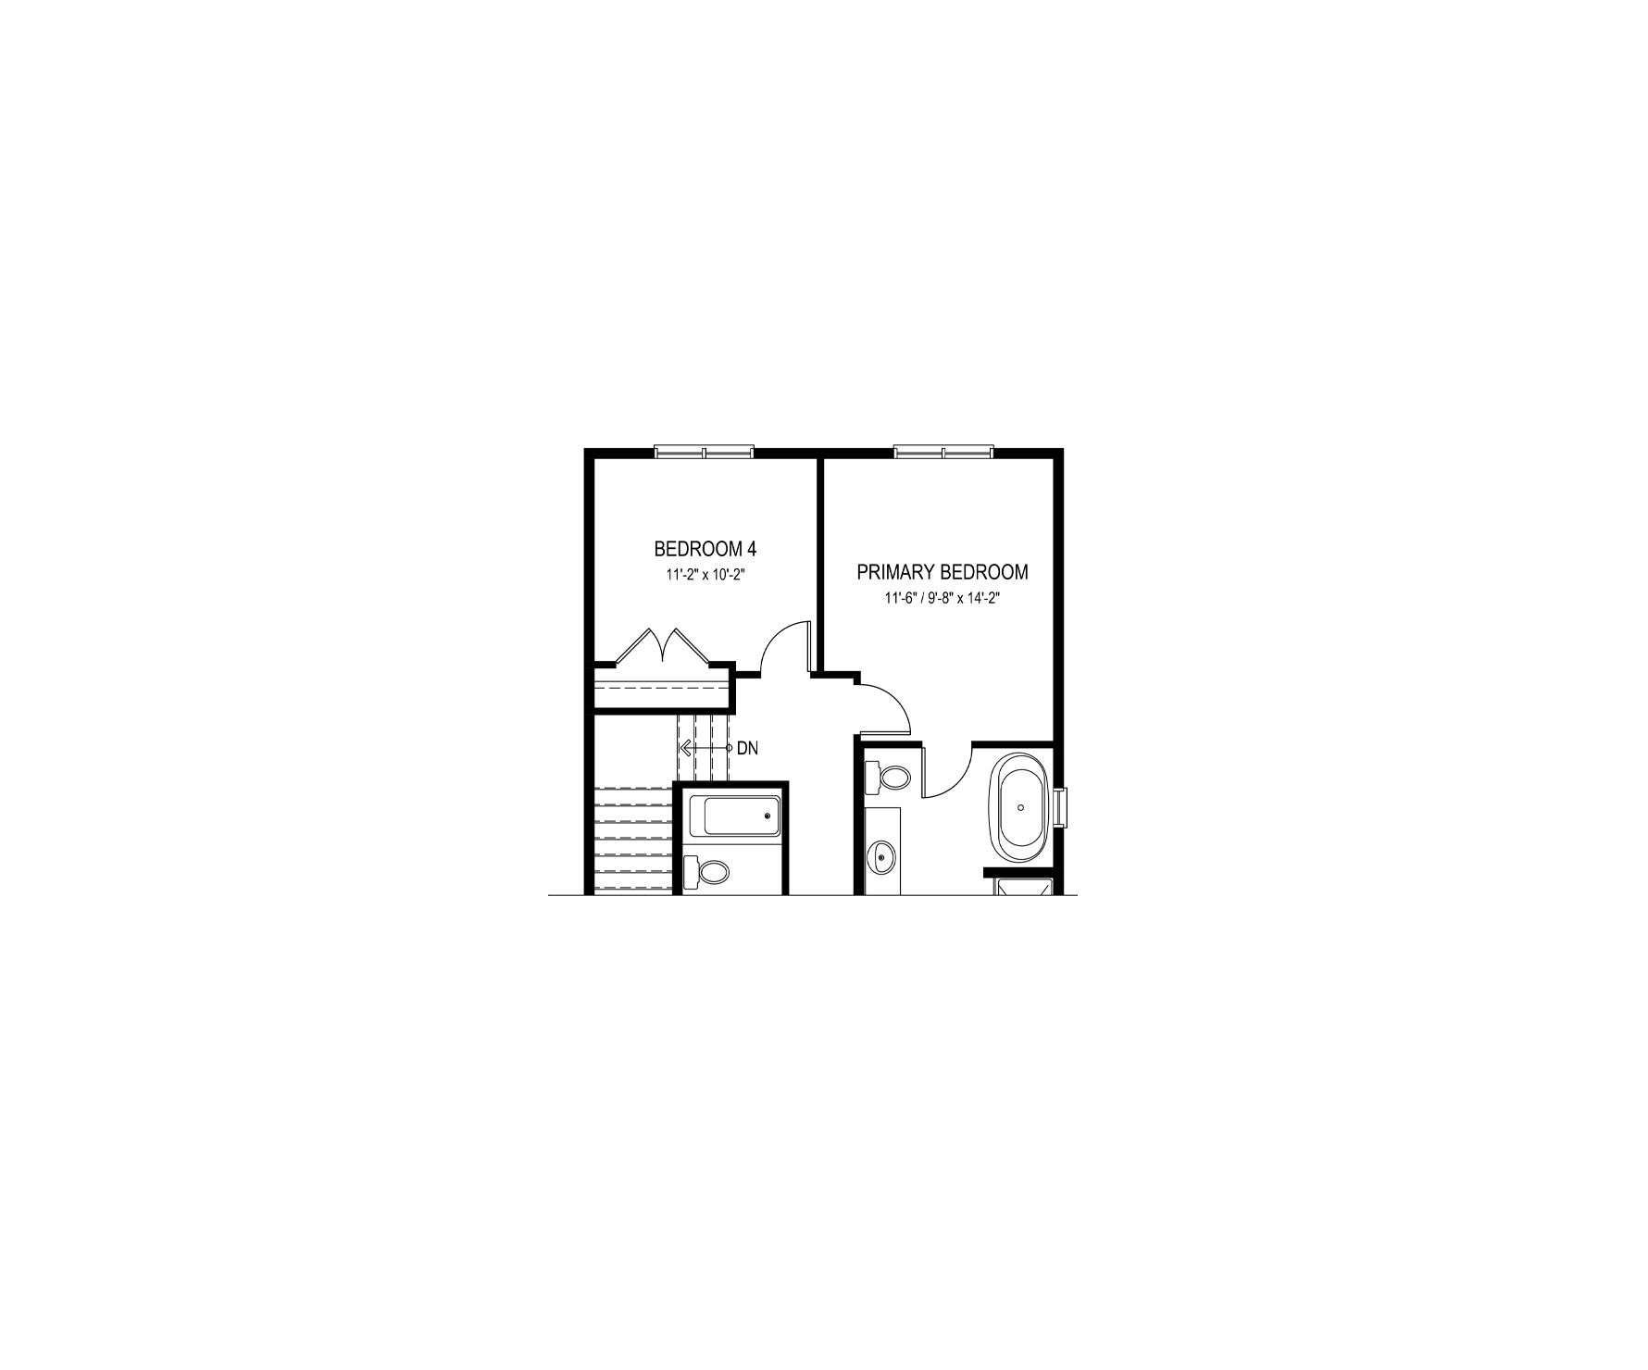
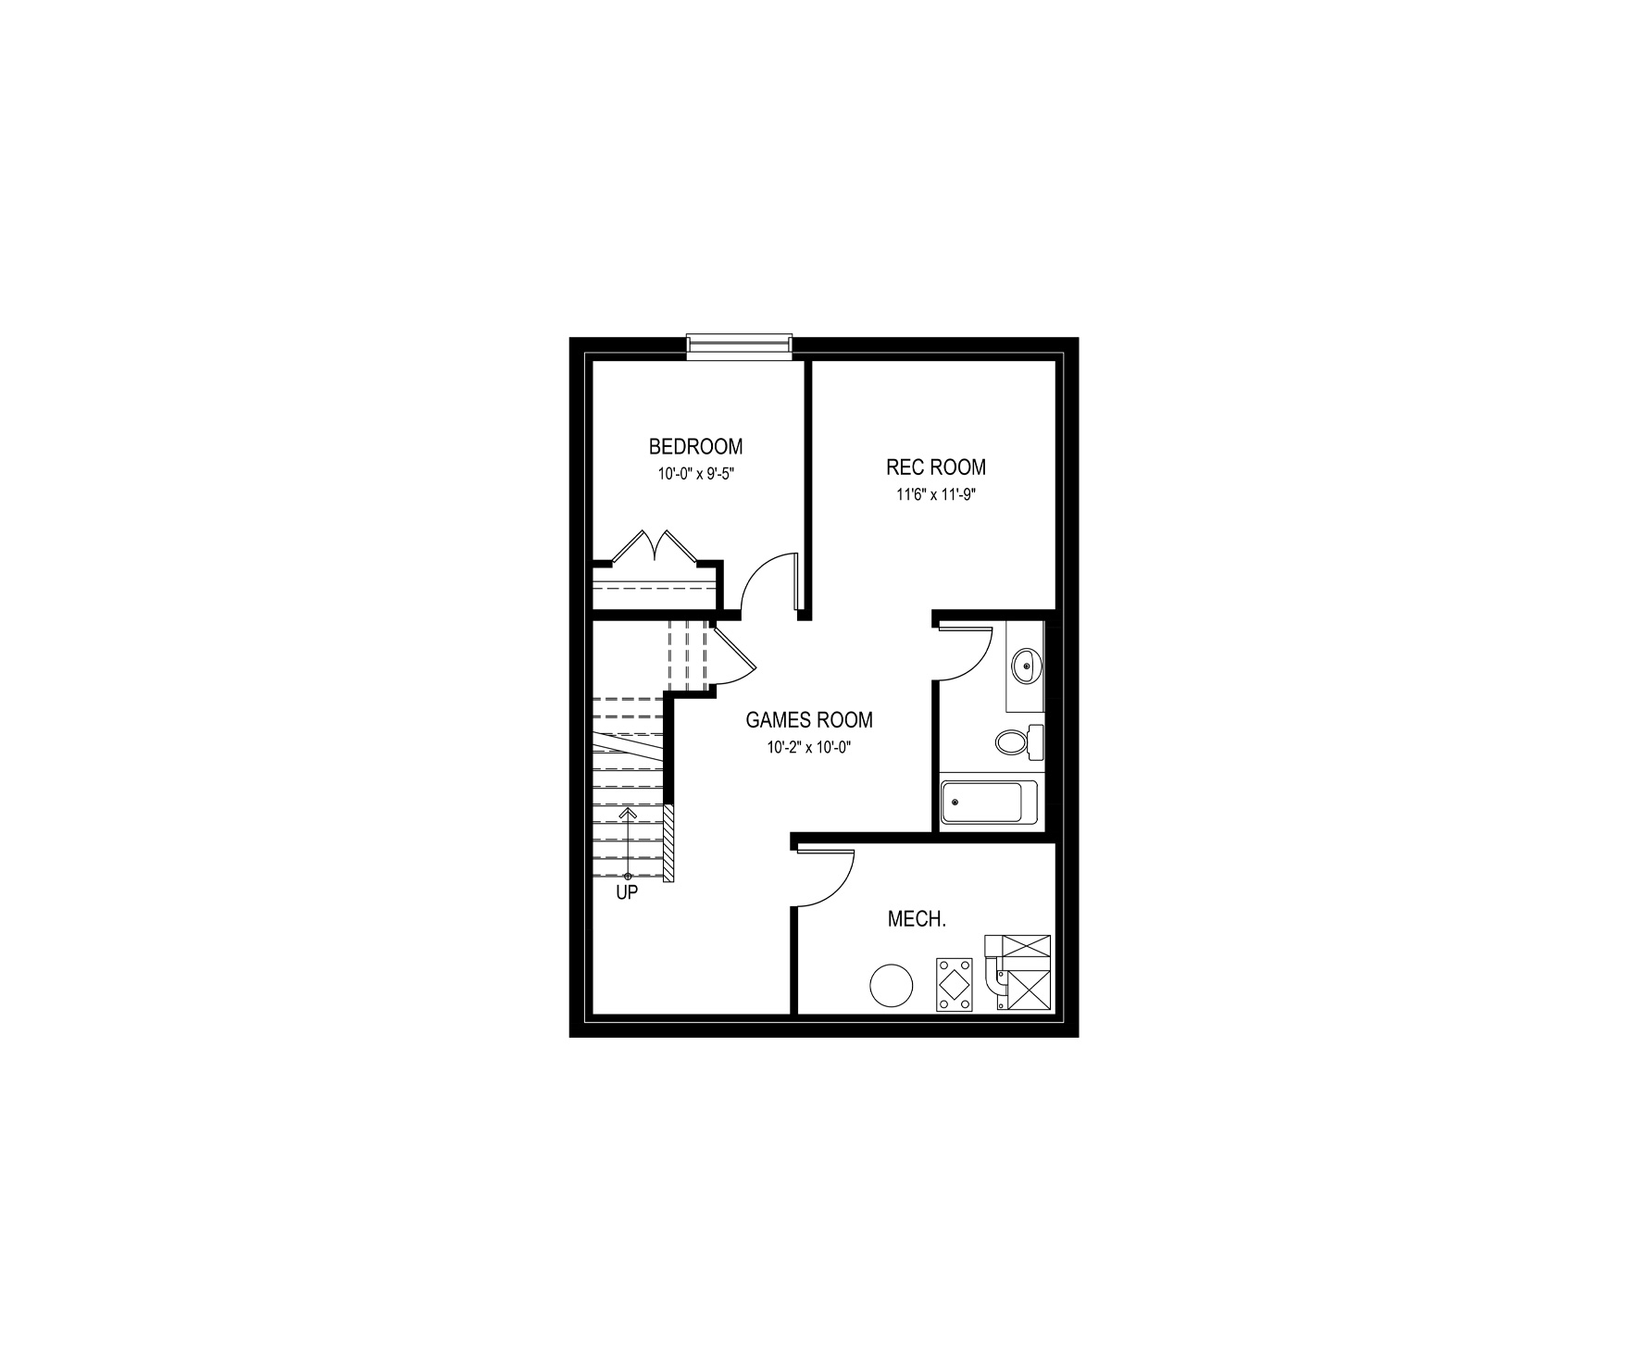
Optional layouts include a fourth bedroom and side entry. Basement options incllude a fully finished rec room with an additional bedroom or a legal suite with its own kitchen, living area, laundry, and bedroom.
Explore The Romeo-z
Actual product may differ slightly from the images, floor plans and renderings shown.
These homes are ready and waiting for you
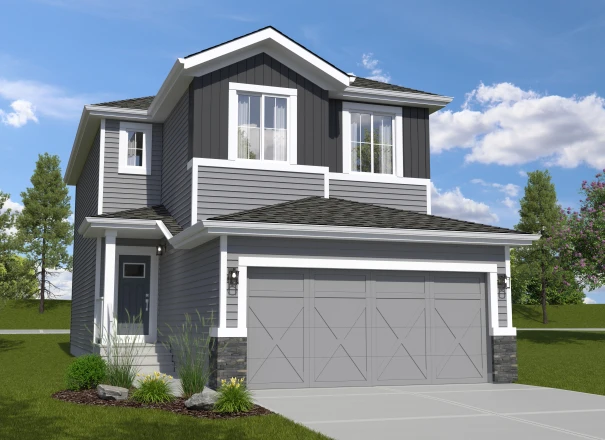
The Romeo-z CF
Home Type: West Backing Corner Lot, Side Yard, Oversized Garage, 9 Foot Foundation, Optional Side Entry
$714,190 Pre-GST. Includes home & lot.
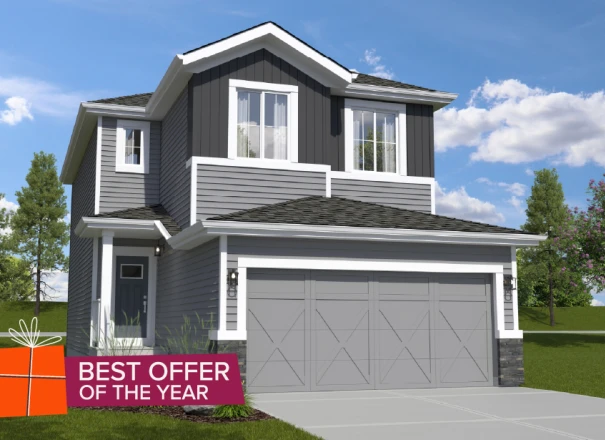
The Romeo-z CF
Home Type: 9 Foot Foundation, Oversized Garage, Optional Side Entry, Fireplace
$628,476 Pre-GST. Includes home & lot.
This model is available to build in...