The Losail
Home type: Single Family Detached Garage
Home Model
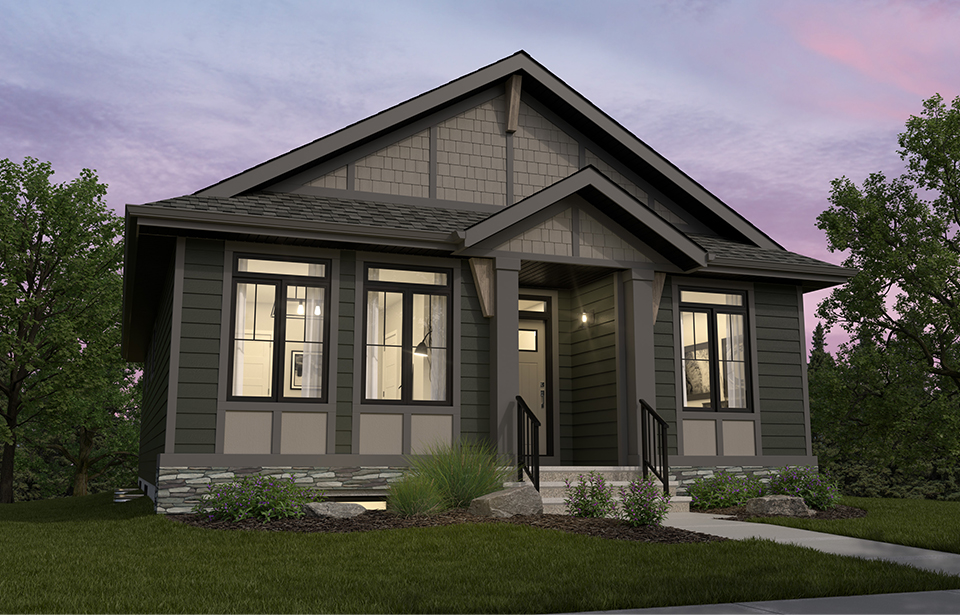
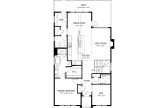
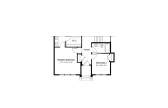
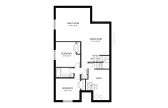
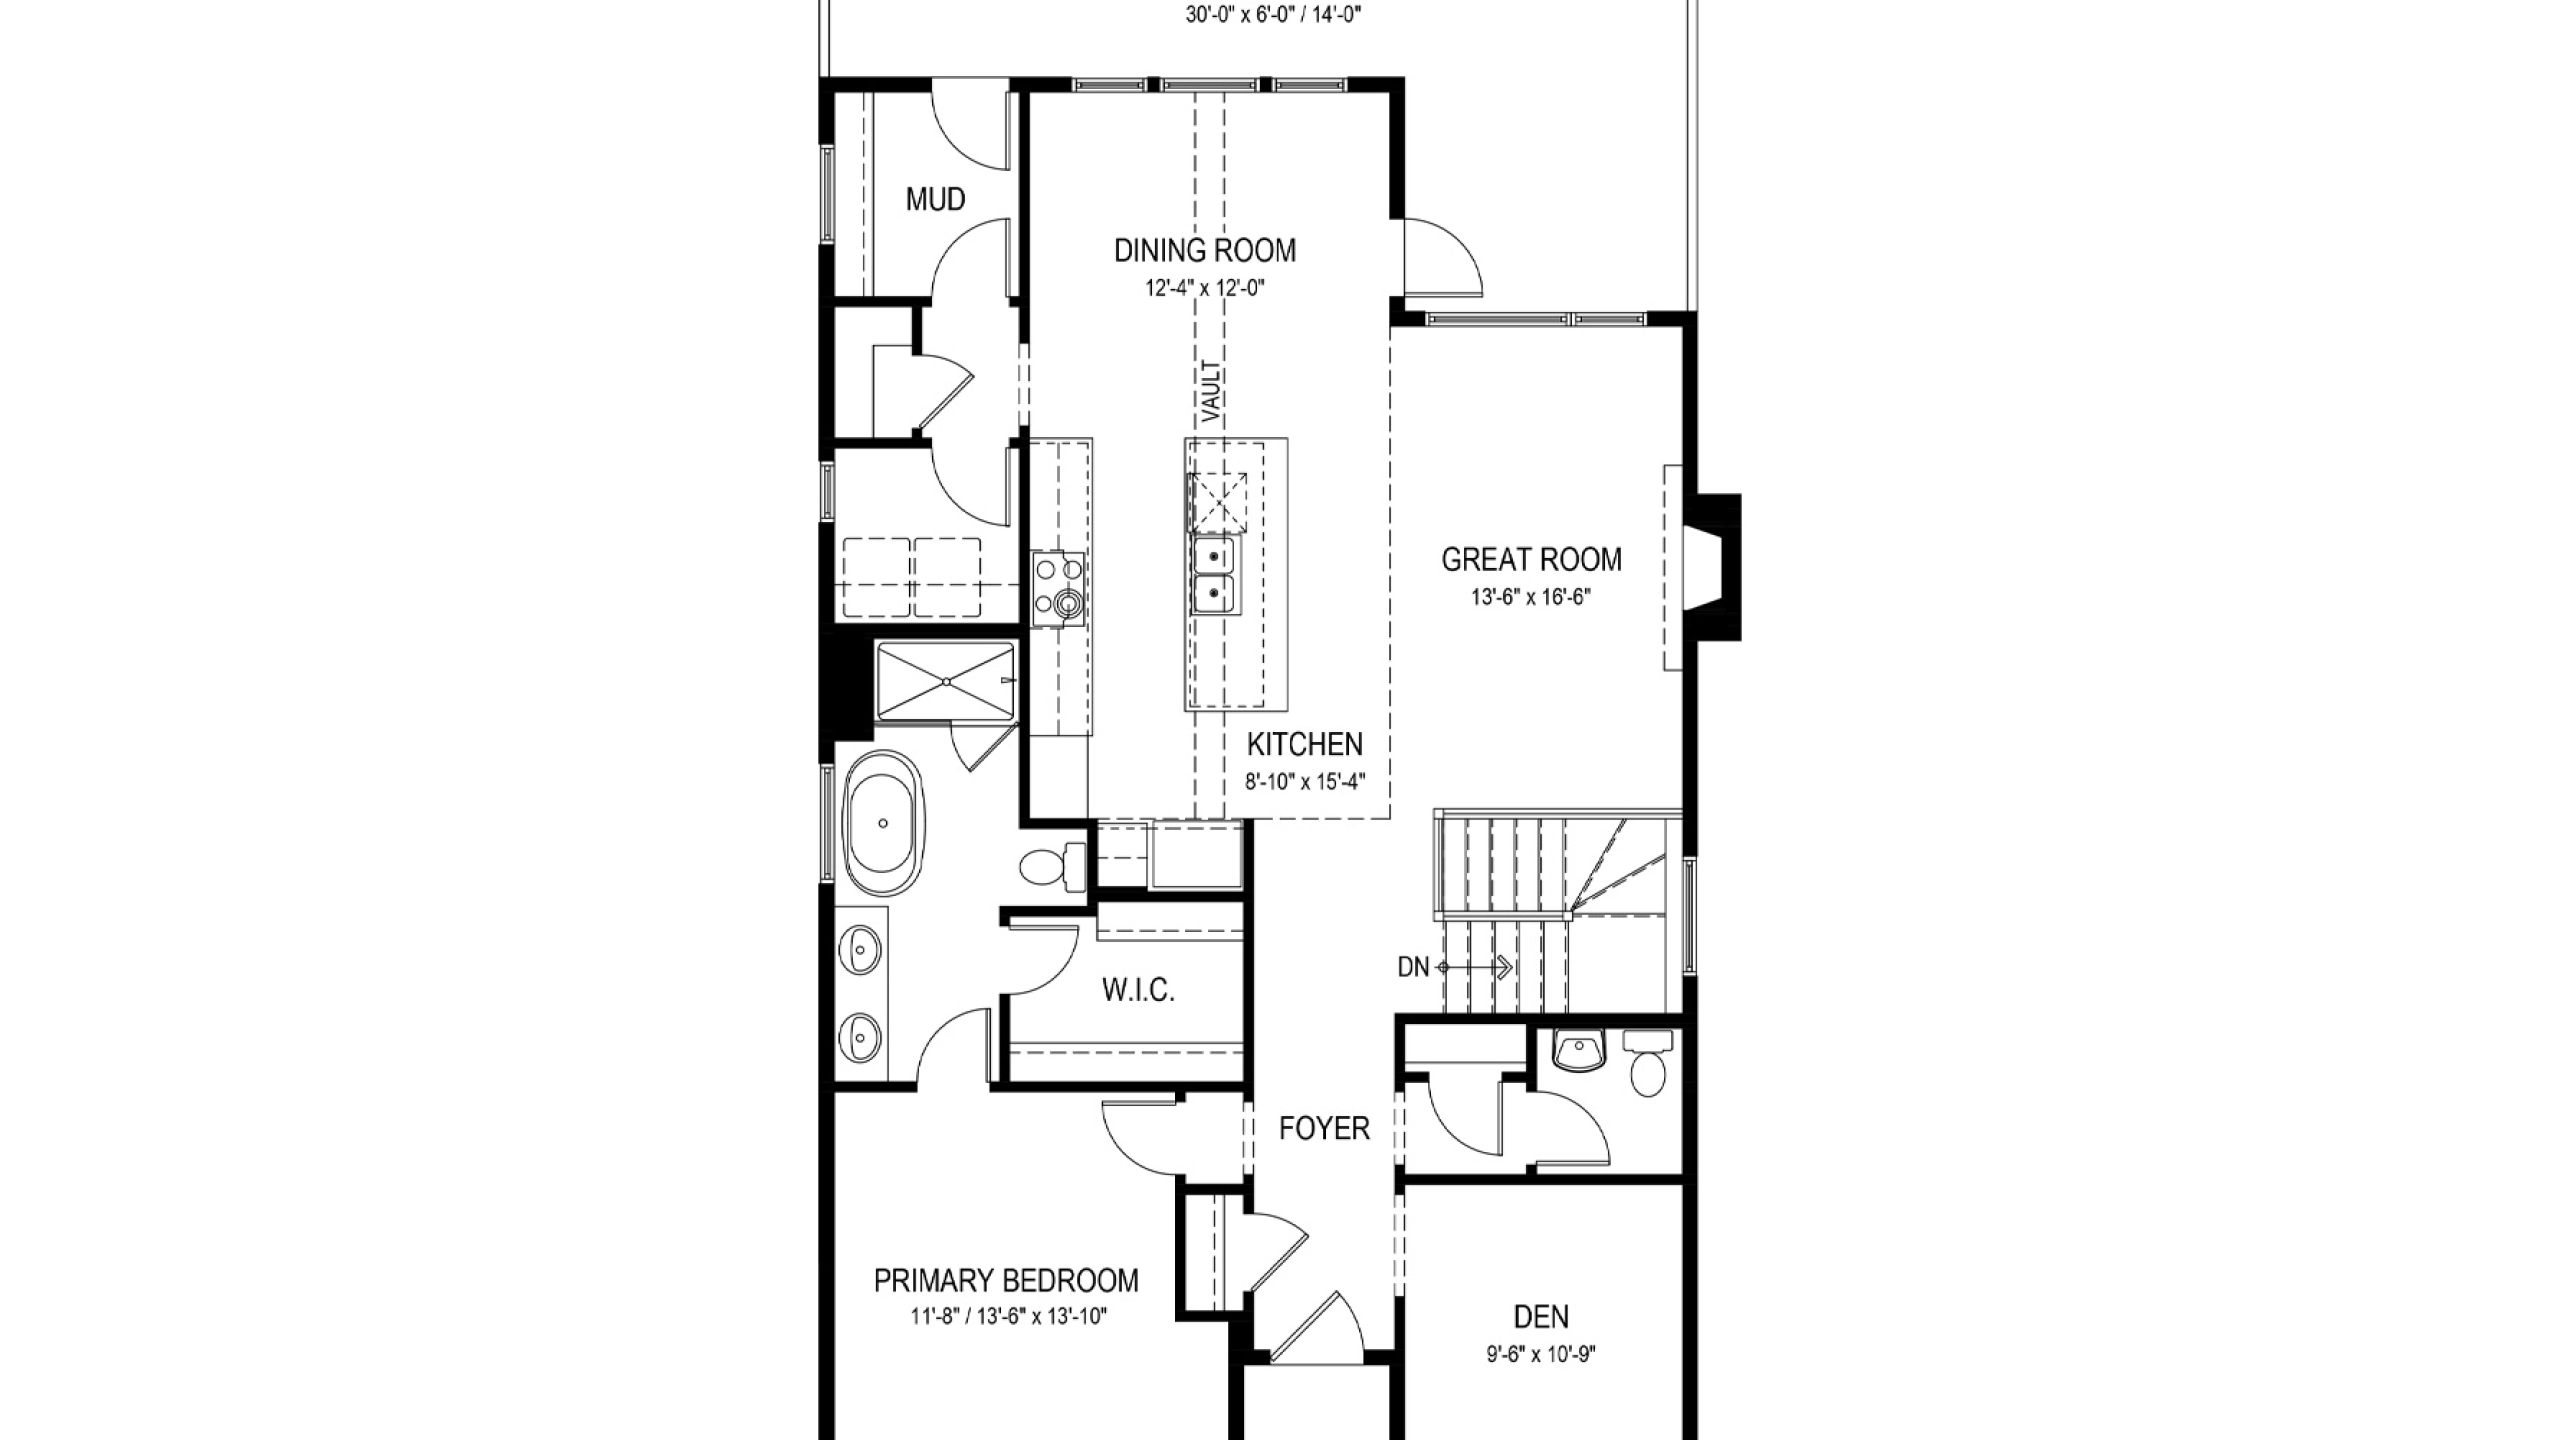
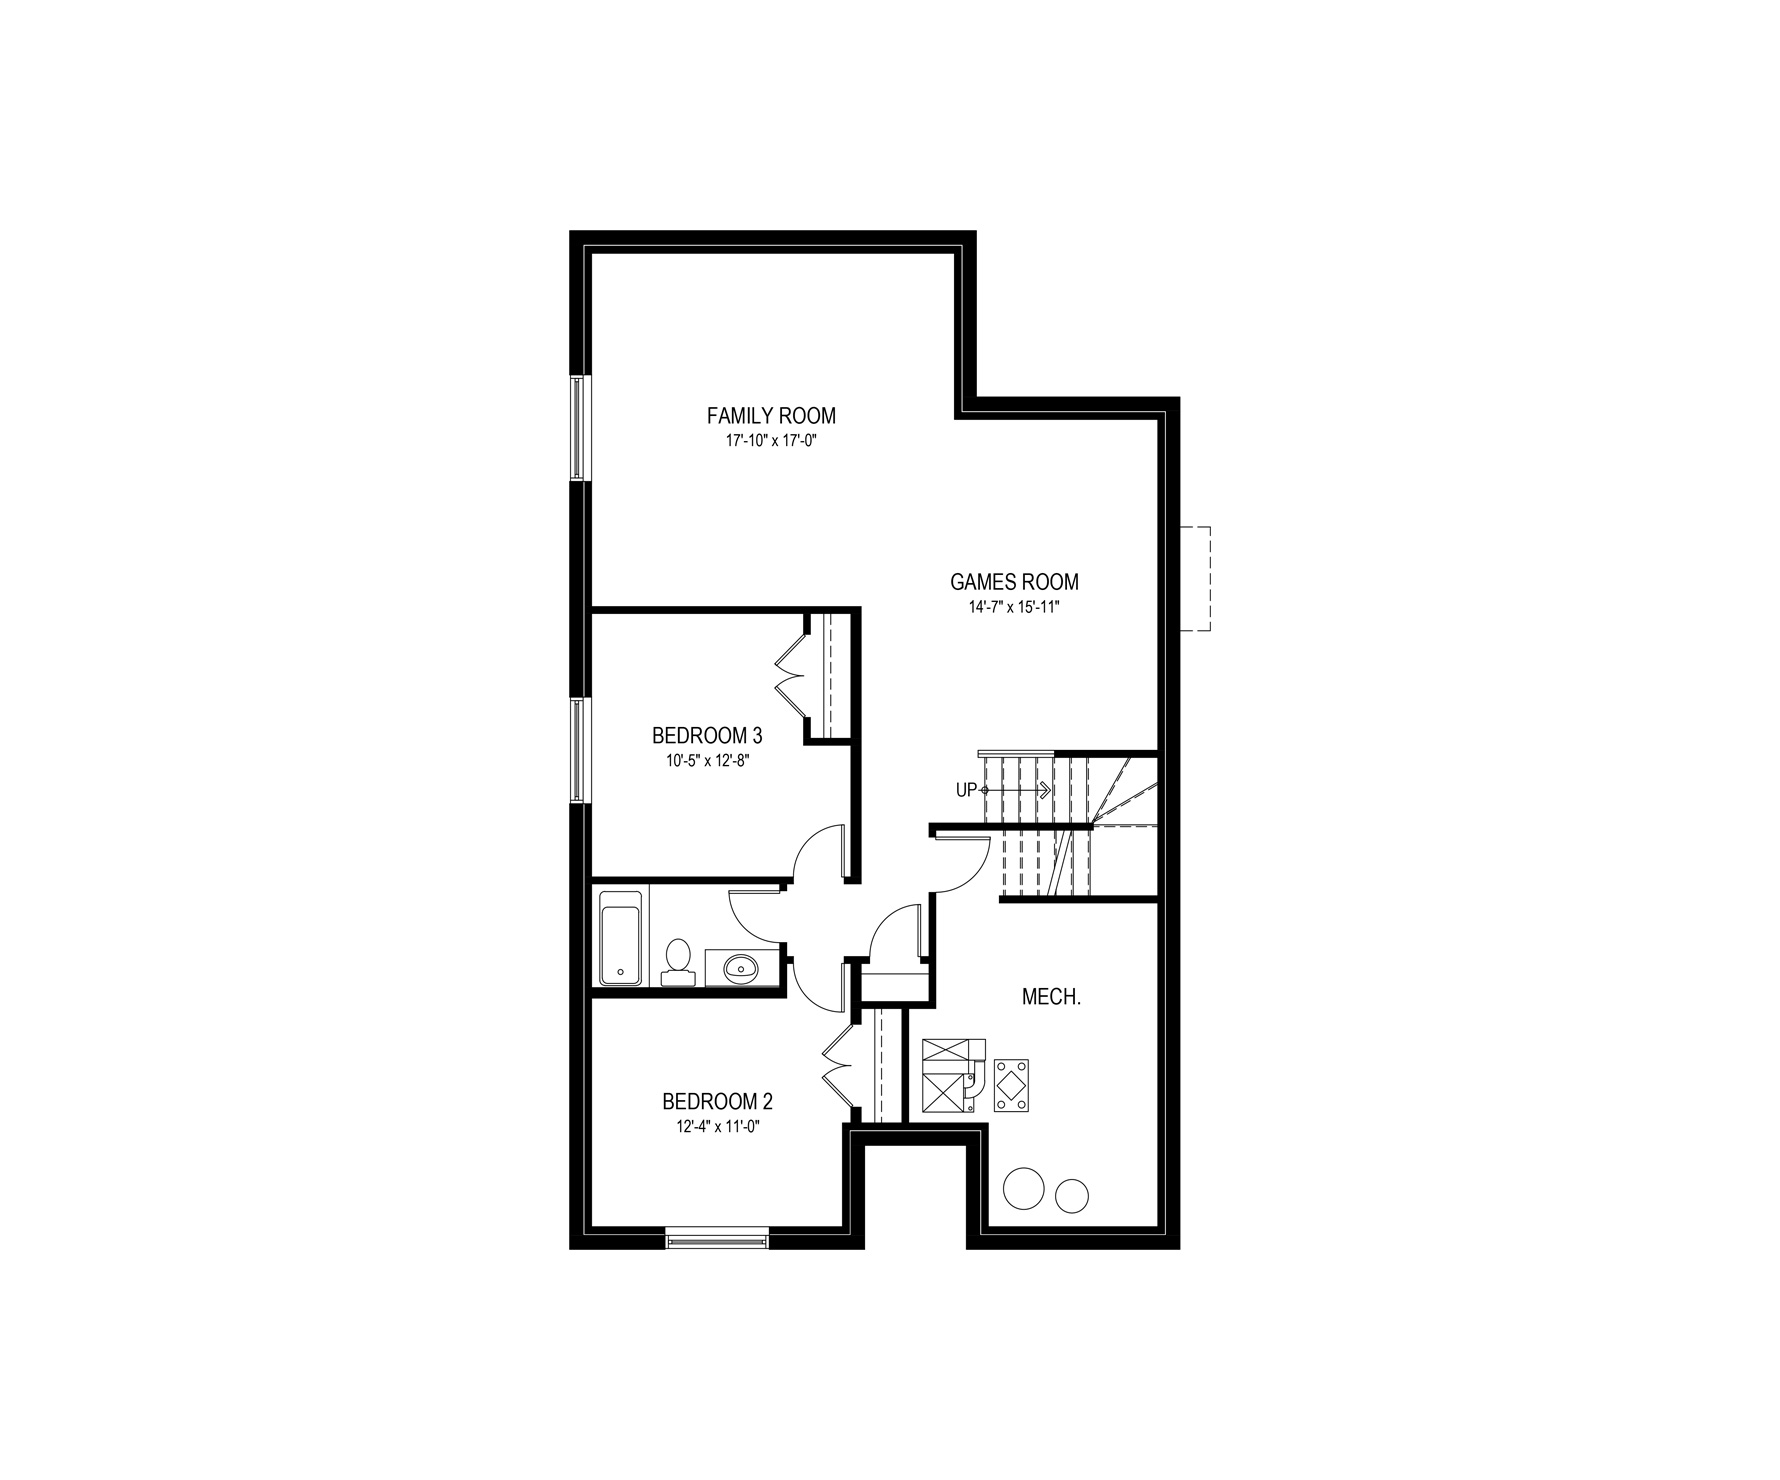
The Losail is a 1,365 sq. ft. beautiful bungalow home with 9’ main floor ceiling and an optional basement development. This sought-after home includes a main floor Primary Bedroom with an ensuite that features a walk-in closet, a stand-alone oval soaker tub, and double sinks. At the front of this home sits a den and half bathroom. Main floor features in this home include a kitchen with an island and extended eating bar as well as an ambient fireplace in the great room. Enter the rear of the home and find a bench, additional storage and a convenient laundry room.
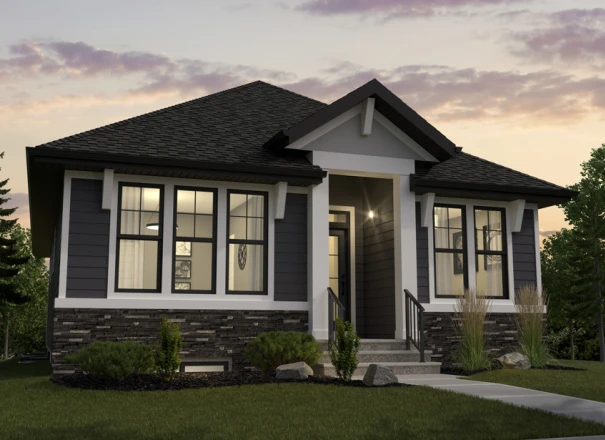
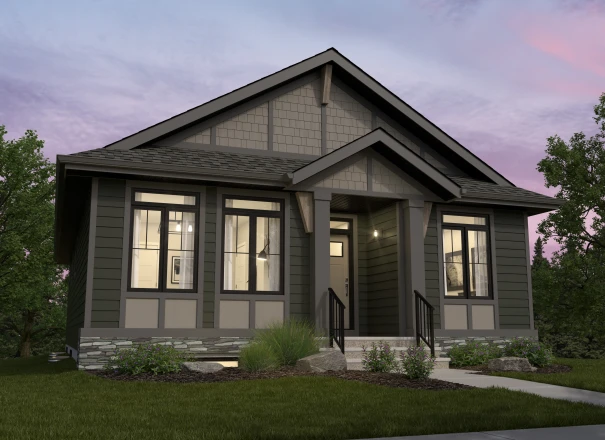
Explore The Losail
Actual product may differ slightly from the images, floor plans and renderings shown.

These homes are ready and waiting for you
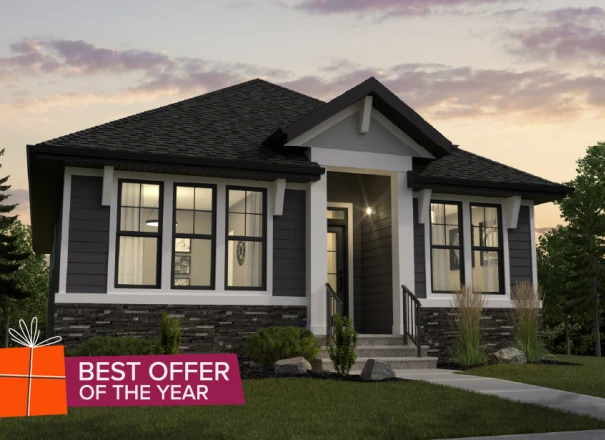
The Losail R
Home Type: Across From Lake, Triple Car Detached Garage, Developed Basement, Ensuite In Floor Heating, Main Floor Den
$857,048 Pre-GST. Includes home & lot.
This model is available to build in...